Exedra Architects · Pirbright, Surrey
Studio 5
A collaborative architectural studio where ideas are tested, materials are explored and every project is developed with clarity and care.
01 The studio
A place for ideas
Design developed through conversation, exploration and detail.
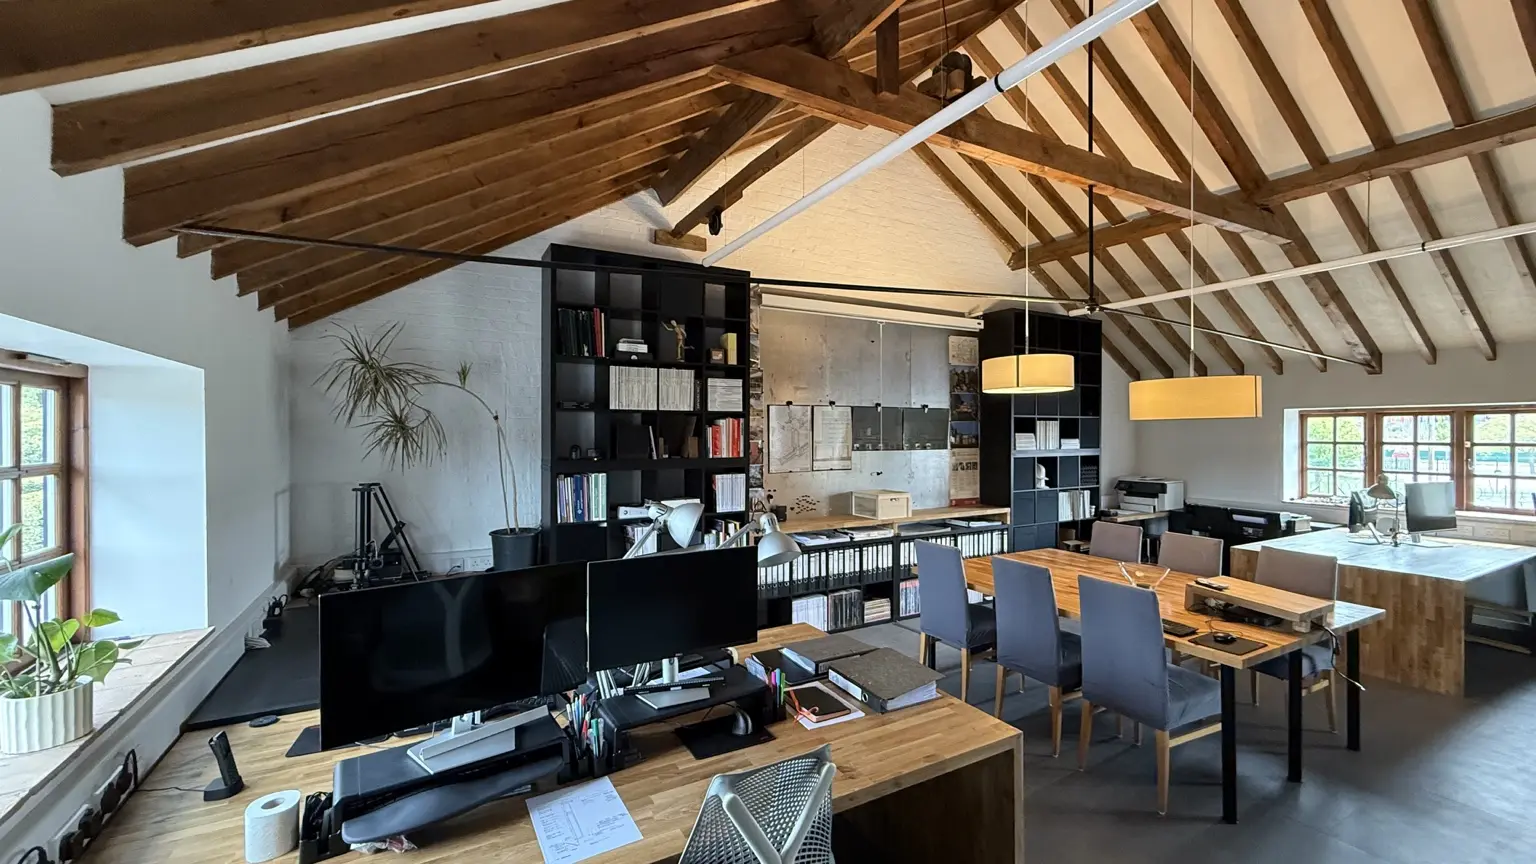
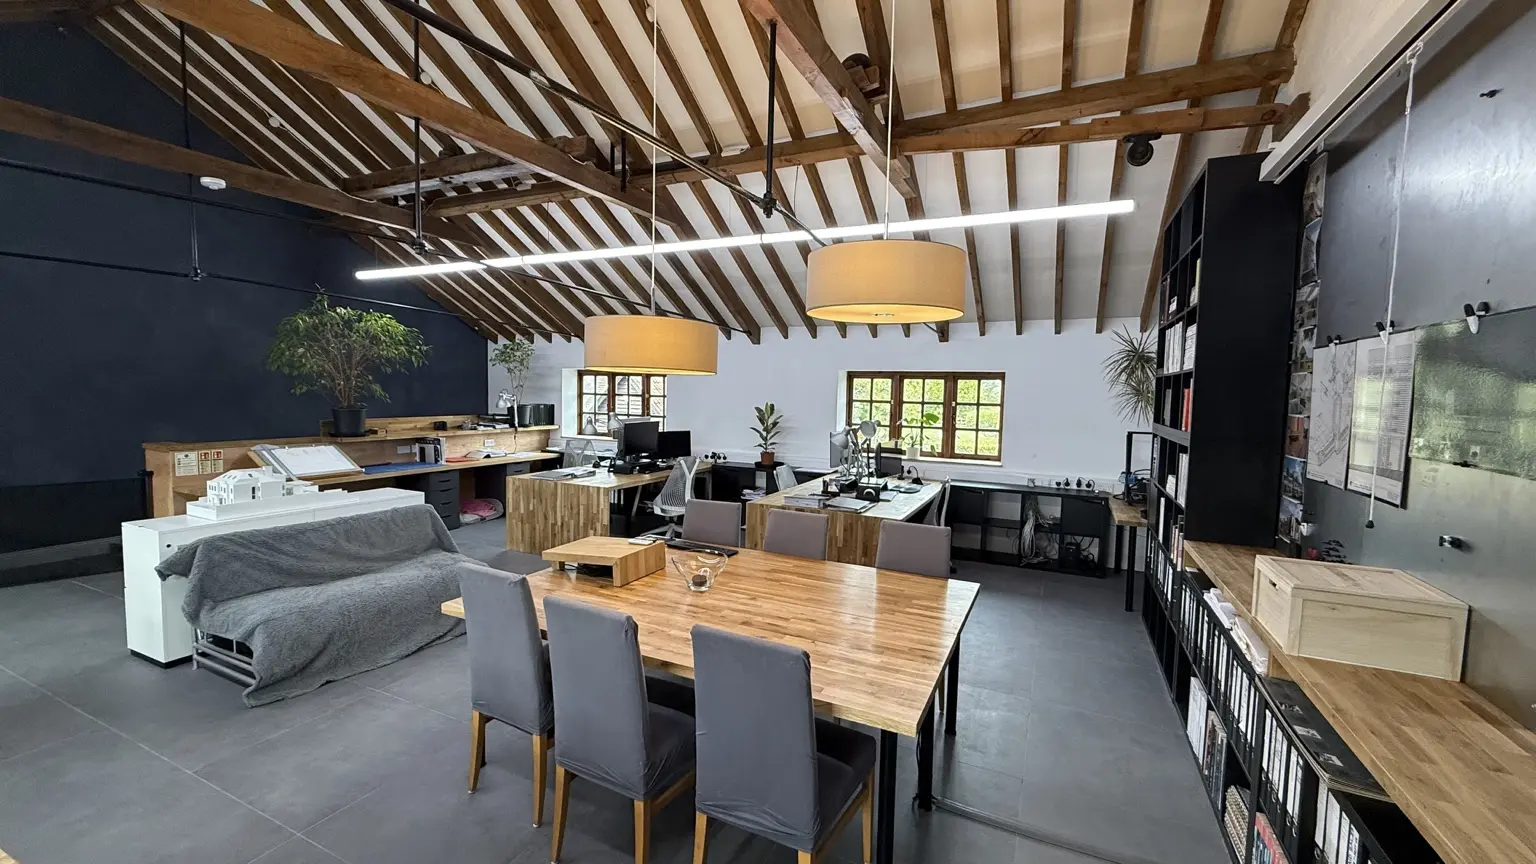
Studio 5 is Exedra Architects’ working home within Bakersgate Courtyard in Pirbright. The open-plan space brings the practice together beneath an exposed timber roof, creating a relaxed but focused setting for design, technical development and project coordination.
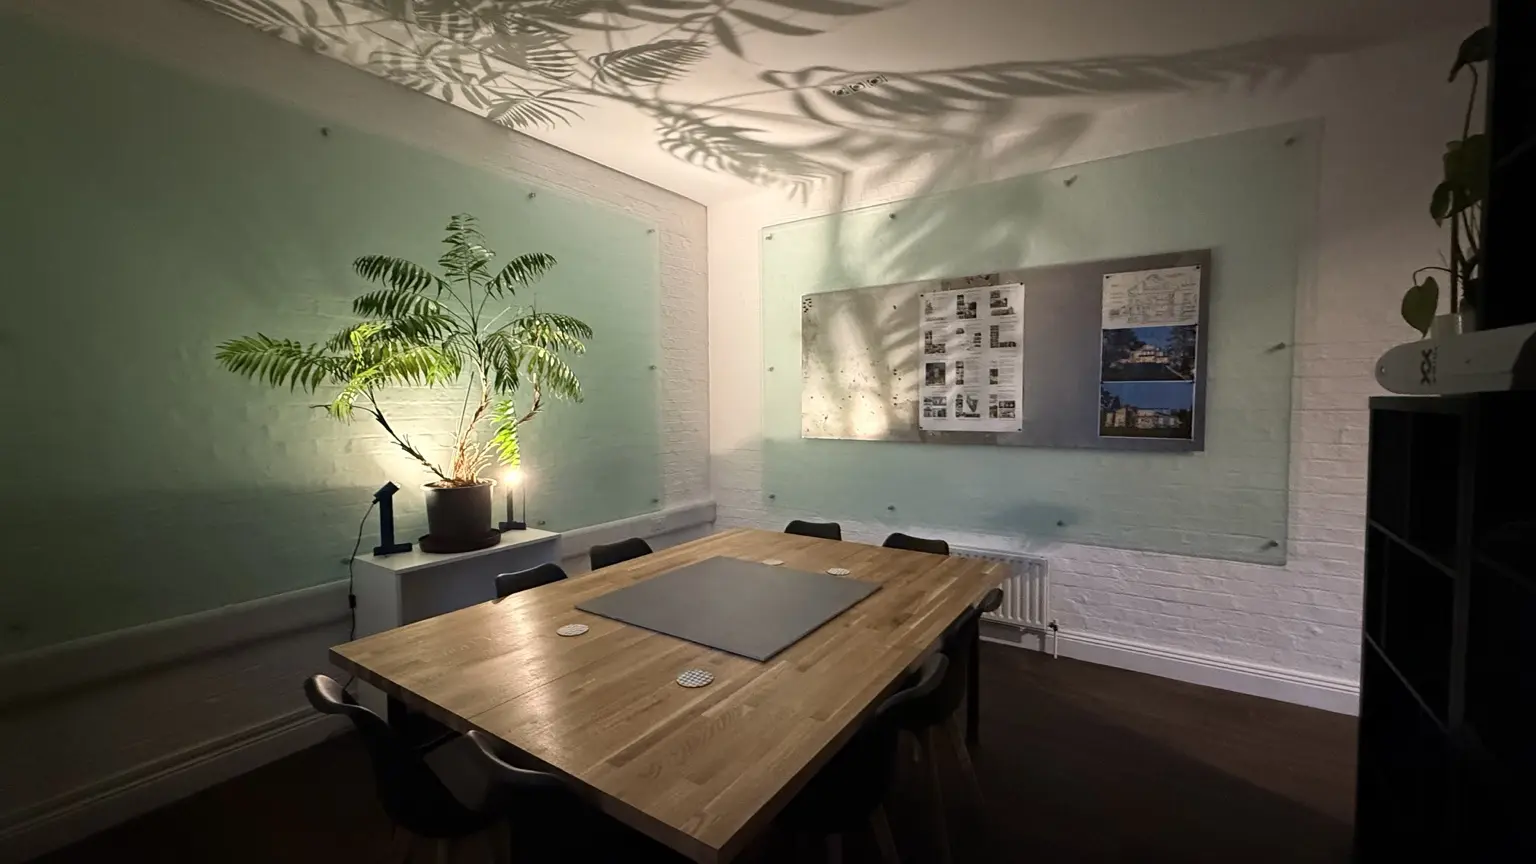
Drawings, models, samples and reference material remain visible and close at hand. Dedicated meeting and review spaces allow ideas to be shared clearly with clients and collaborators, while the material palette of timber, dark finishes and planting gives the studio its distinctive character.
02 Design culture
Collaborative by design
One studio. A shared design process.
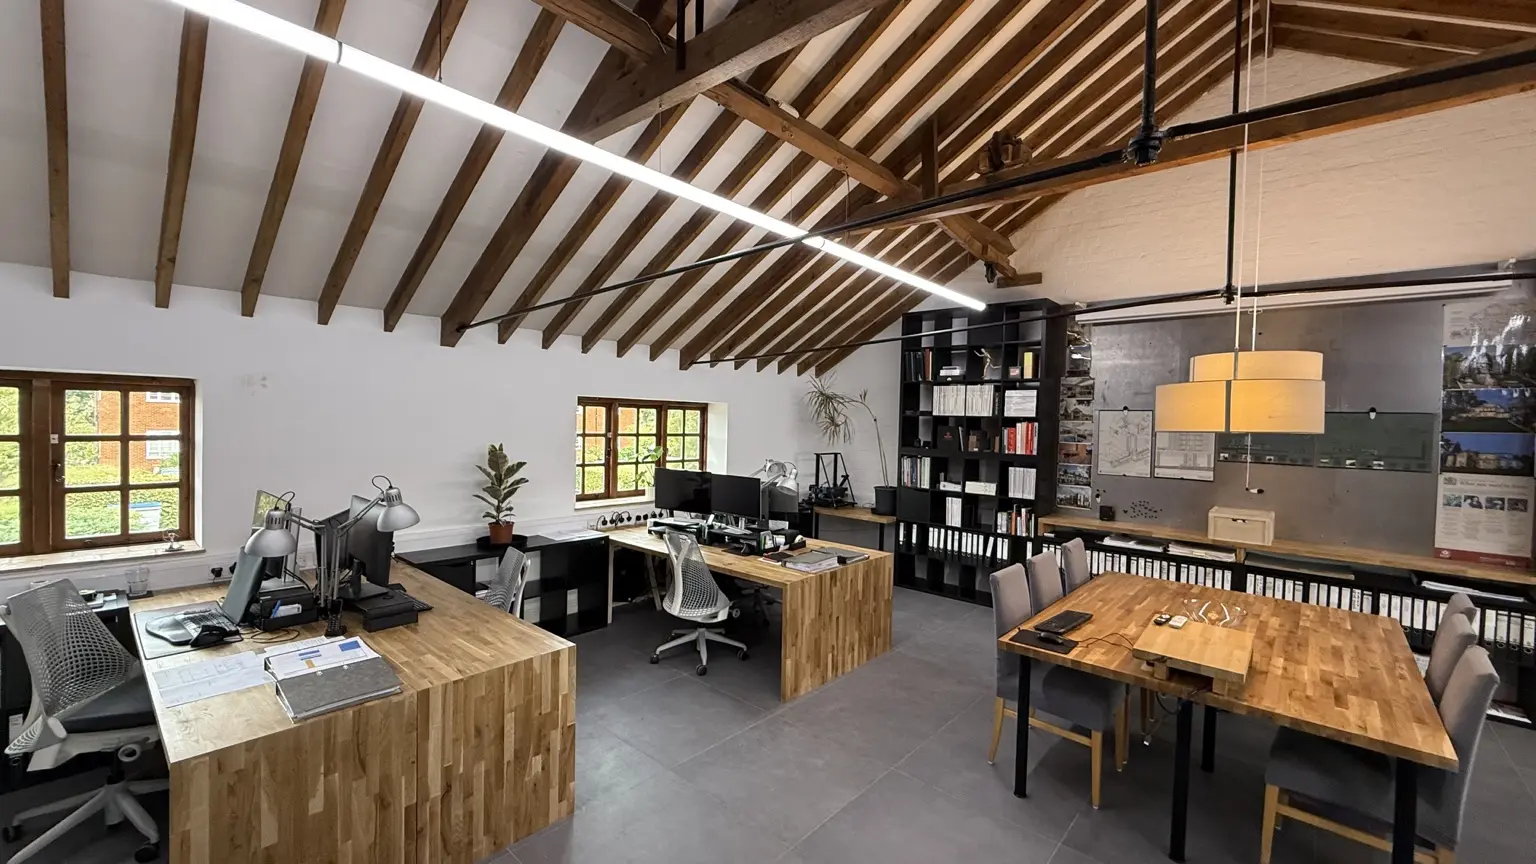
Architecture, interior design and project leadership are considered together from the outset. The studio is organised to support that exchange: open worktables encourage discussion, project walls make developing ideas visible, and quieter corners provide space for focused review.
The character of the existing building is left deliberately legible. Exposed rafters and robust masonry are balanced by precise contemporary furniture, bespoke storage and carefully controlled lighting—a working environment that reflects the same approach we bring to our projects.
03 How we work
From first discussion to completion
Personal, rigorous and collaborative.
Listen
Every project begins with a careful understanding of the client, the place and the ambitions that will shape the brief.
Explore
Sketches, models, material studies and digital design are used to test possibilities and establish one coherent direction.
Resolve
Design intent is carried through technical coordination, interiors and project delivery with attention to every detail.
04 Inside Studio 5
Bakersgate Courtyard, Pirbright
A working environment for design.
Select an image to view it full screen.
Principal and Architect
Daren Drage

Daren is a RIBA-qualified, ARB-registered architect with a postgraduate diploma in Urban Design from Oxford Brookes University.
Exedra Architects was founded in 2001, building on earlier design work under Exedra DS, which began in 1994 with competitions in Berlin, Copenhagen and London Docklands.
The early Bristol work, undertaken between 1993 and 1997, included the conversion of a Grade II listed malting house in Montpelier into vertically arranged apartments, the Eco House in Redland and the conversion of Chandos Church into apartments retaining original church features.
The Redland house featured in the July 1997 RIBA Journal article “All the Drage”.
Visit the studio
Studio 5,
Bakersgate Courtyard.
Bakersgate CourtyardPirbright
Surrey GU24 0NJ
We welcome clients and collaborators to the studio by appointment.
Begin a conversation
Arrange a visit to Studio 5.
Meet the team and talk through your project, ambitions and next steps.