Workplace design
Spaces shaped around people and performance.
commercial architecture. workplace interiors. project delivery.
Architecture, refurbishment and interior design for commercial spaces that support people, performance and long-term value.
Spaces shaped around people and performance.
Existing buildings renewed with purpose.
Coherent environments, carefully detailed.
Clear leadership from brief to occupation.
Commercial studio
Exedra creates commercial environments that balance identity, functionality and a strong sense of place.
We bring architecture, interiors and project leadership together to unlock the potential of existing buildings and deliver flexible, enduring spaces for owners, occupiers and visitors.
How we work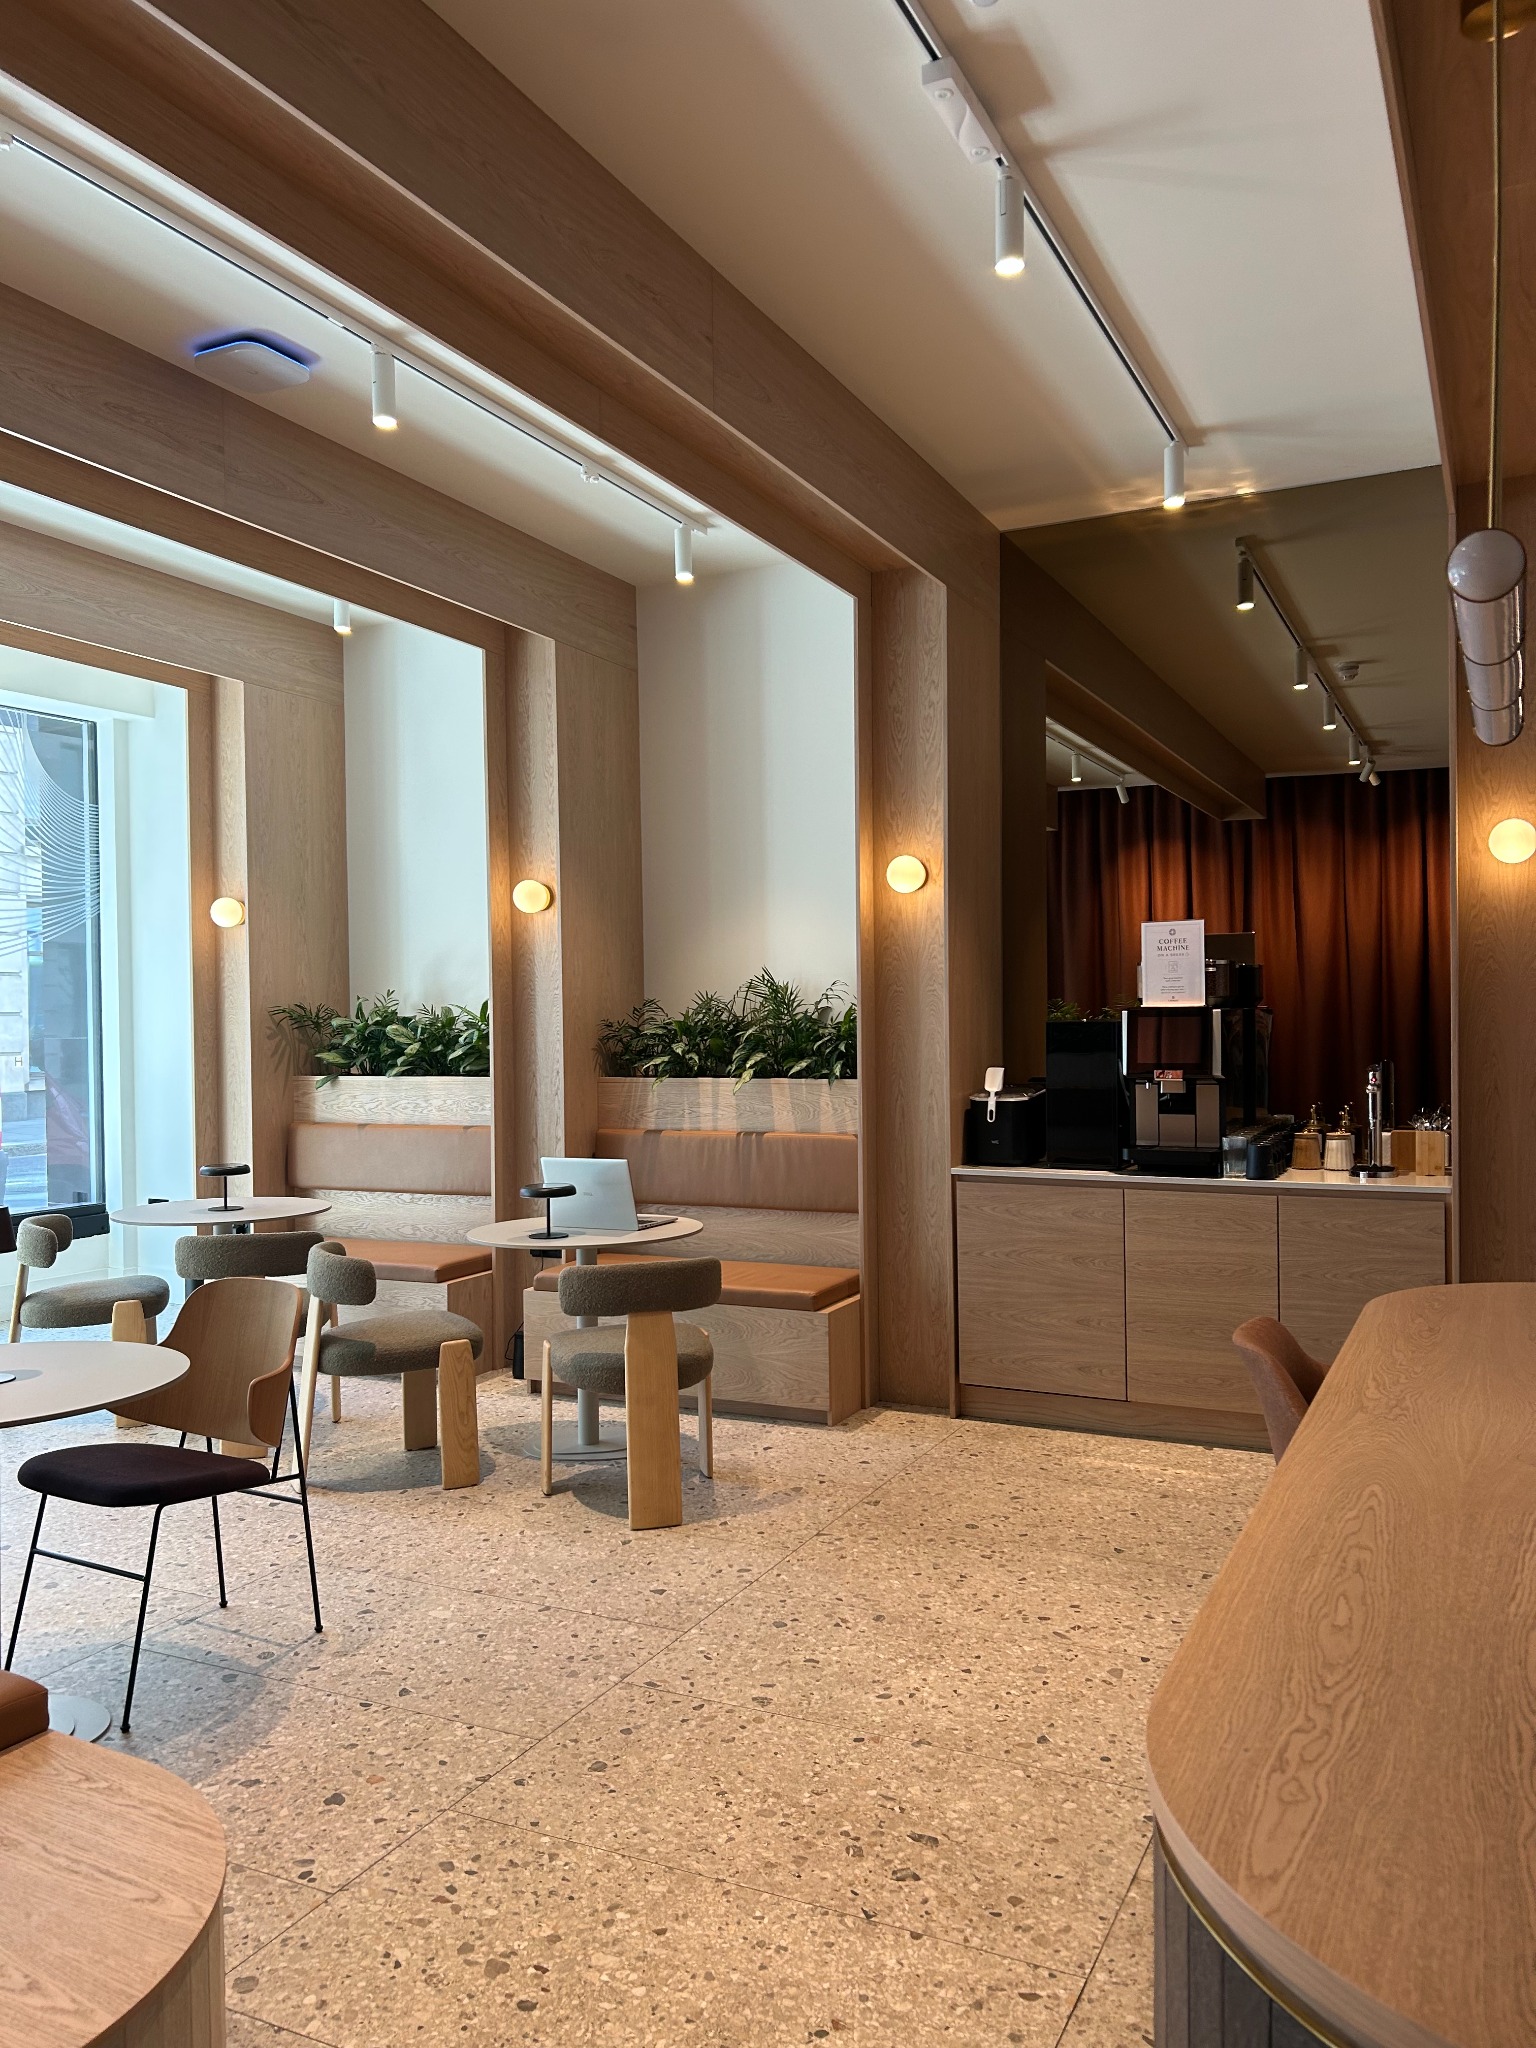
Selected commercial project
City of London · Multi-occupancy offices
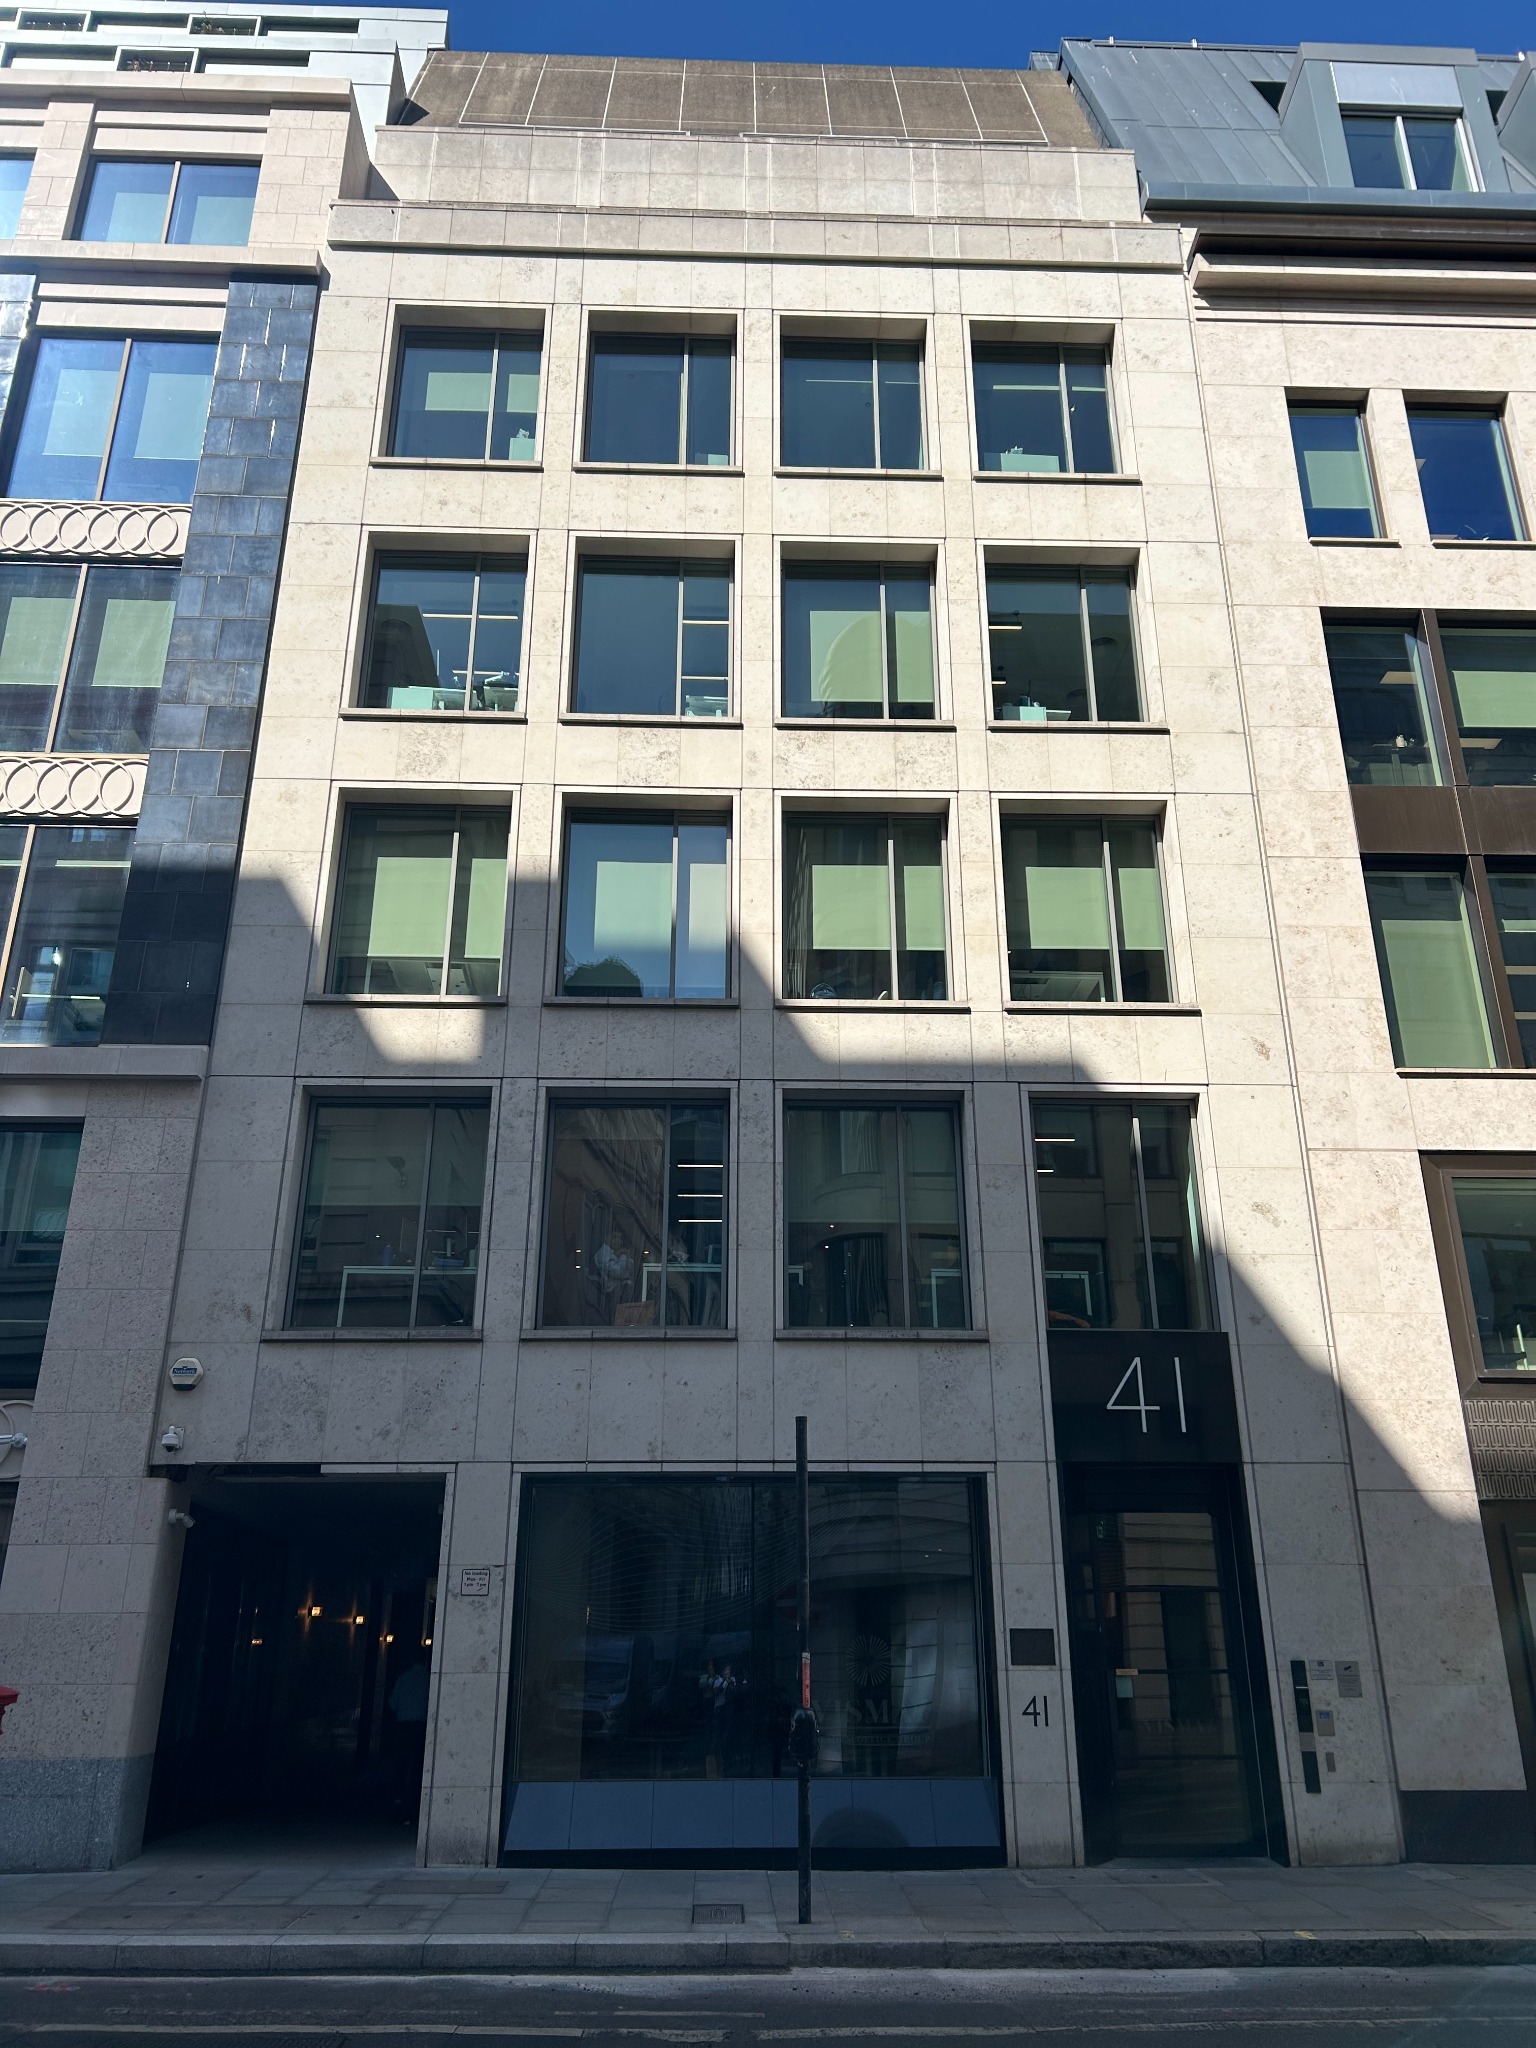
A comprehensive refurbishment and fit-out creating flexible office accommodation and a coherent suite of shared amenities for multiple occupiers. Natural materials, tailored joinery, integrated planting and a warm, restrained palette give the building a distinctive identity while supporting focused work, collaboration and wellbeing.
41 Moorgate
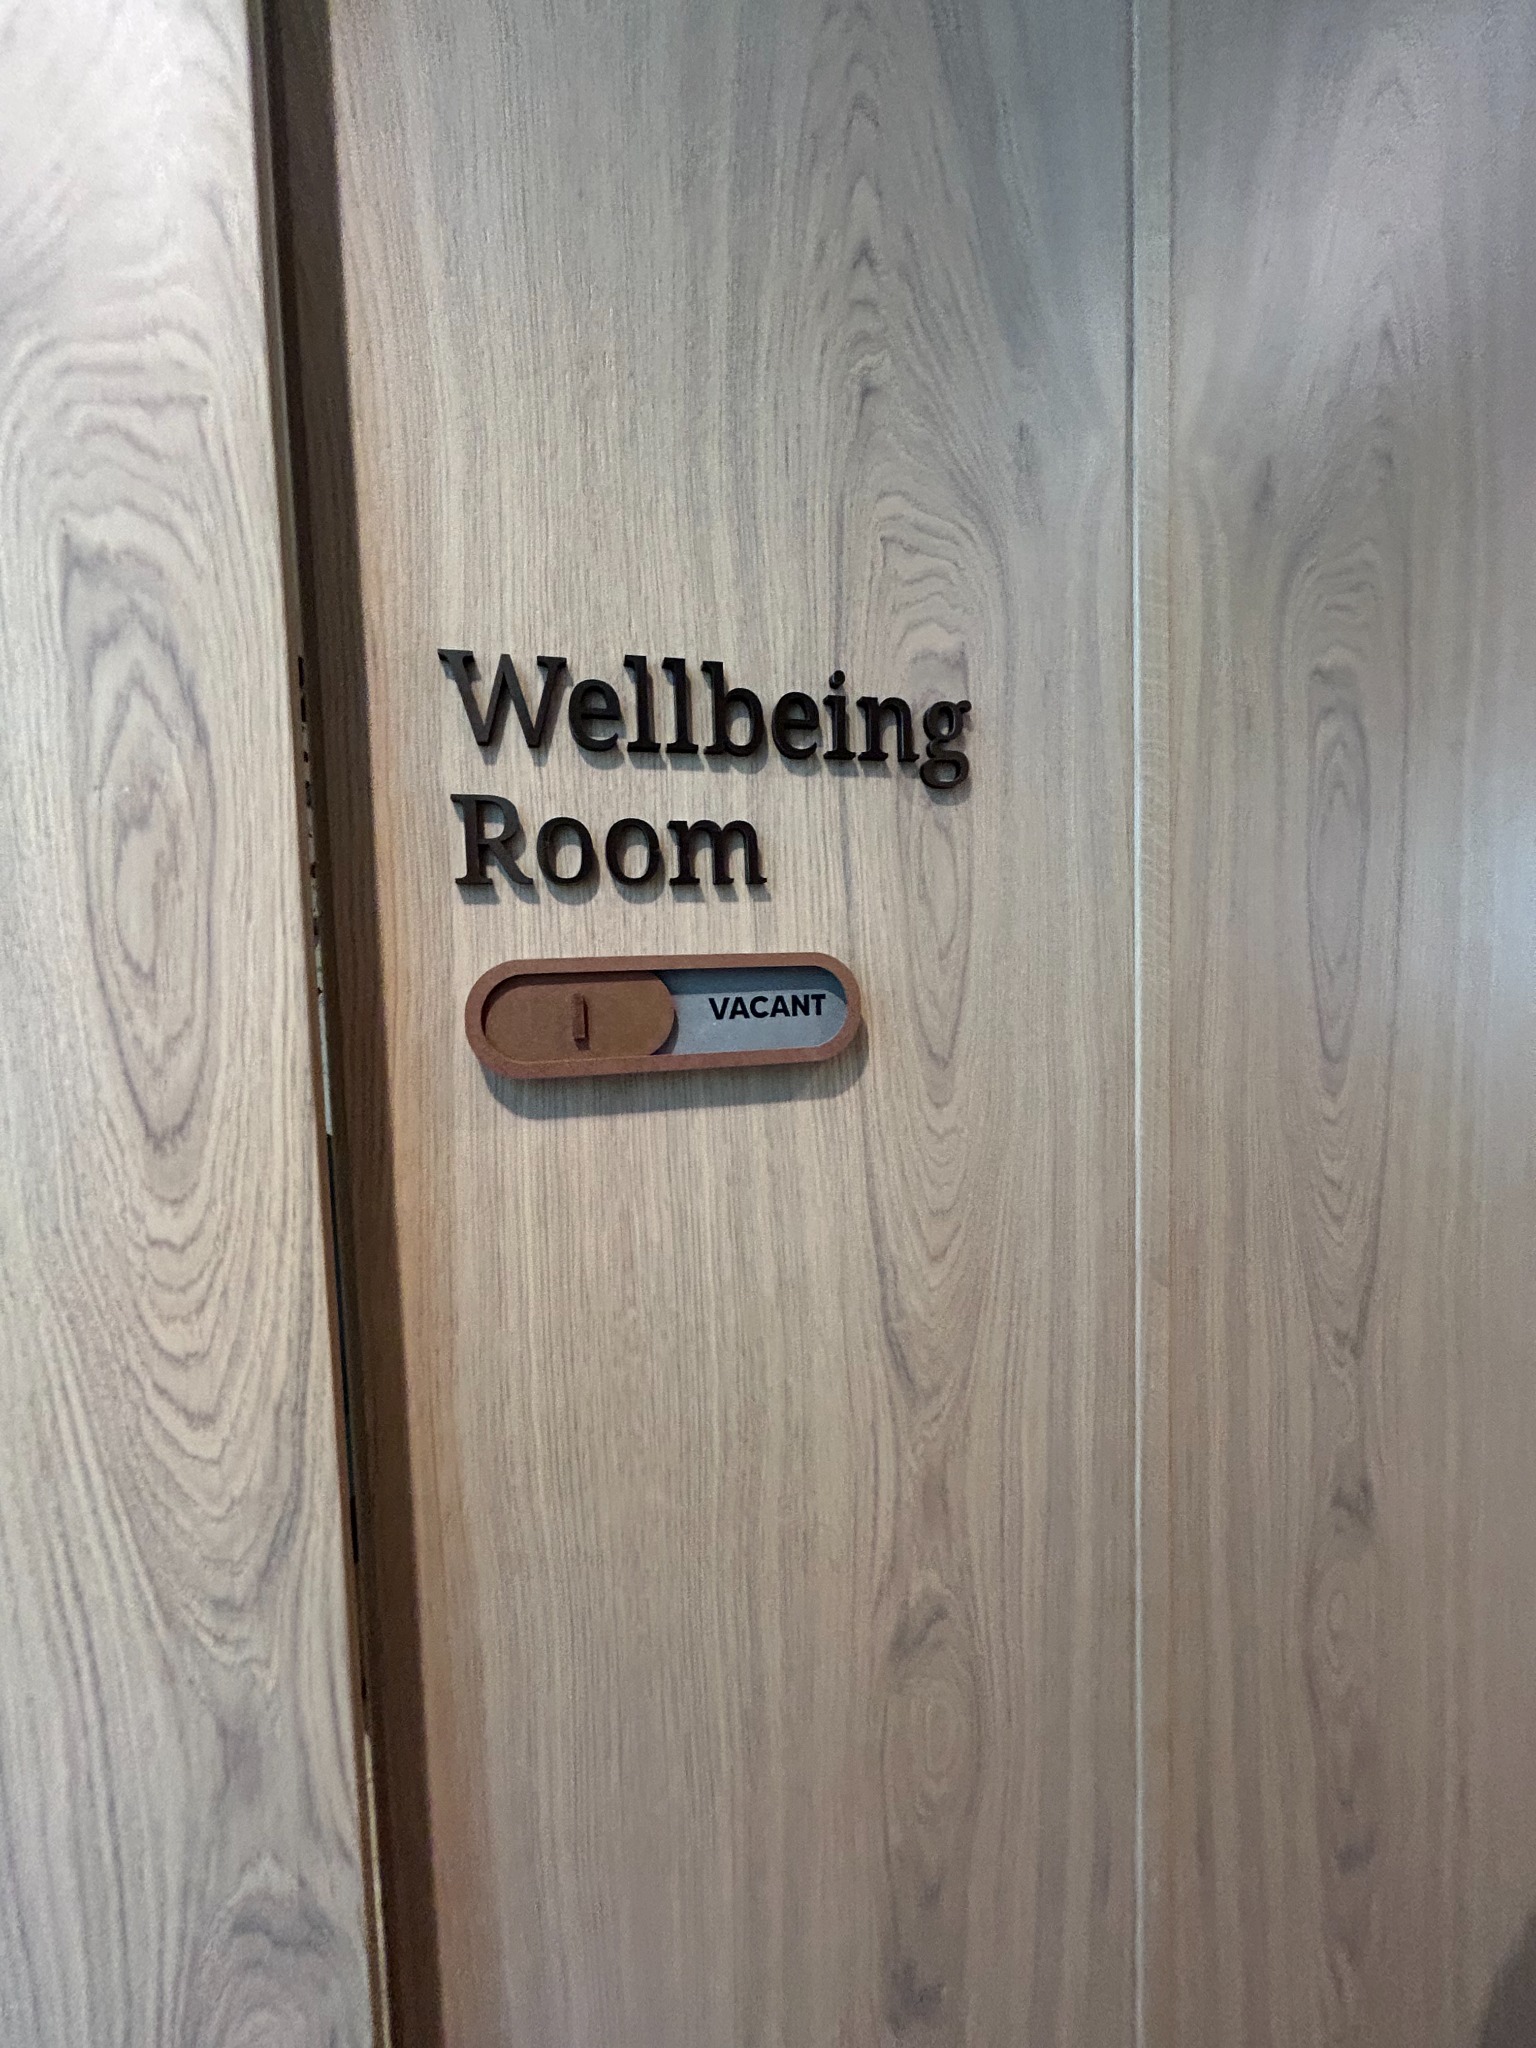
Shared spaces move from focused meeting rooms to relaxed lounges, café settings and dedicated wellbeing facilities, giving tenants choice throughout the working day.


Apart Hotel · Croydon
The new building combines a confident architectural identity with calm, well-planned guest accommodation. Bedrooms extend towards private outdoor space, giving longer-stay visitors daylight, privacy and a stronger connection to landscape.


Office concept · Weybridge
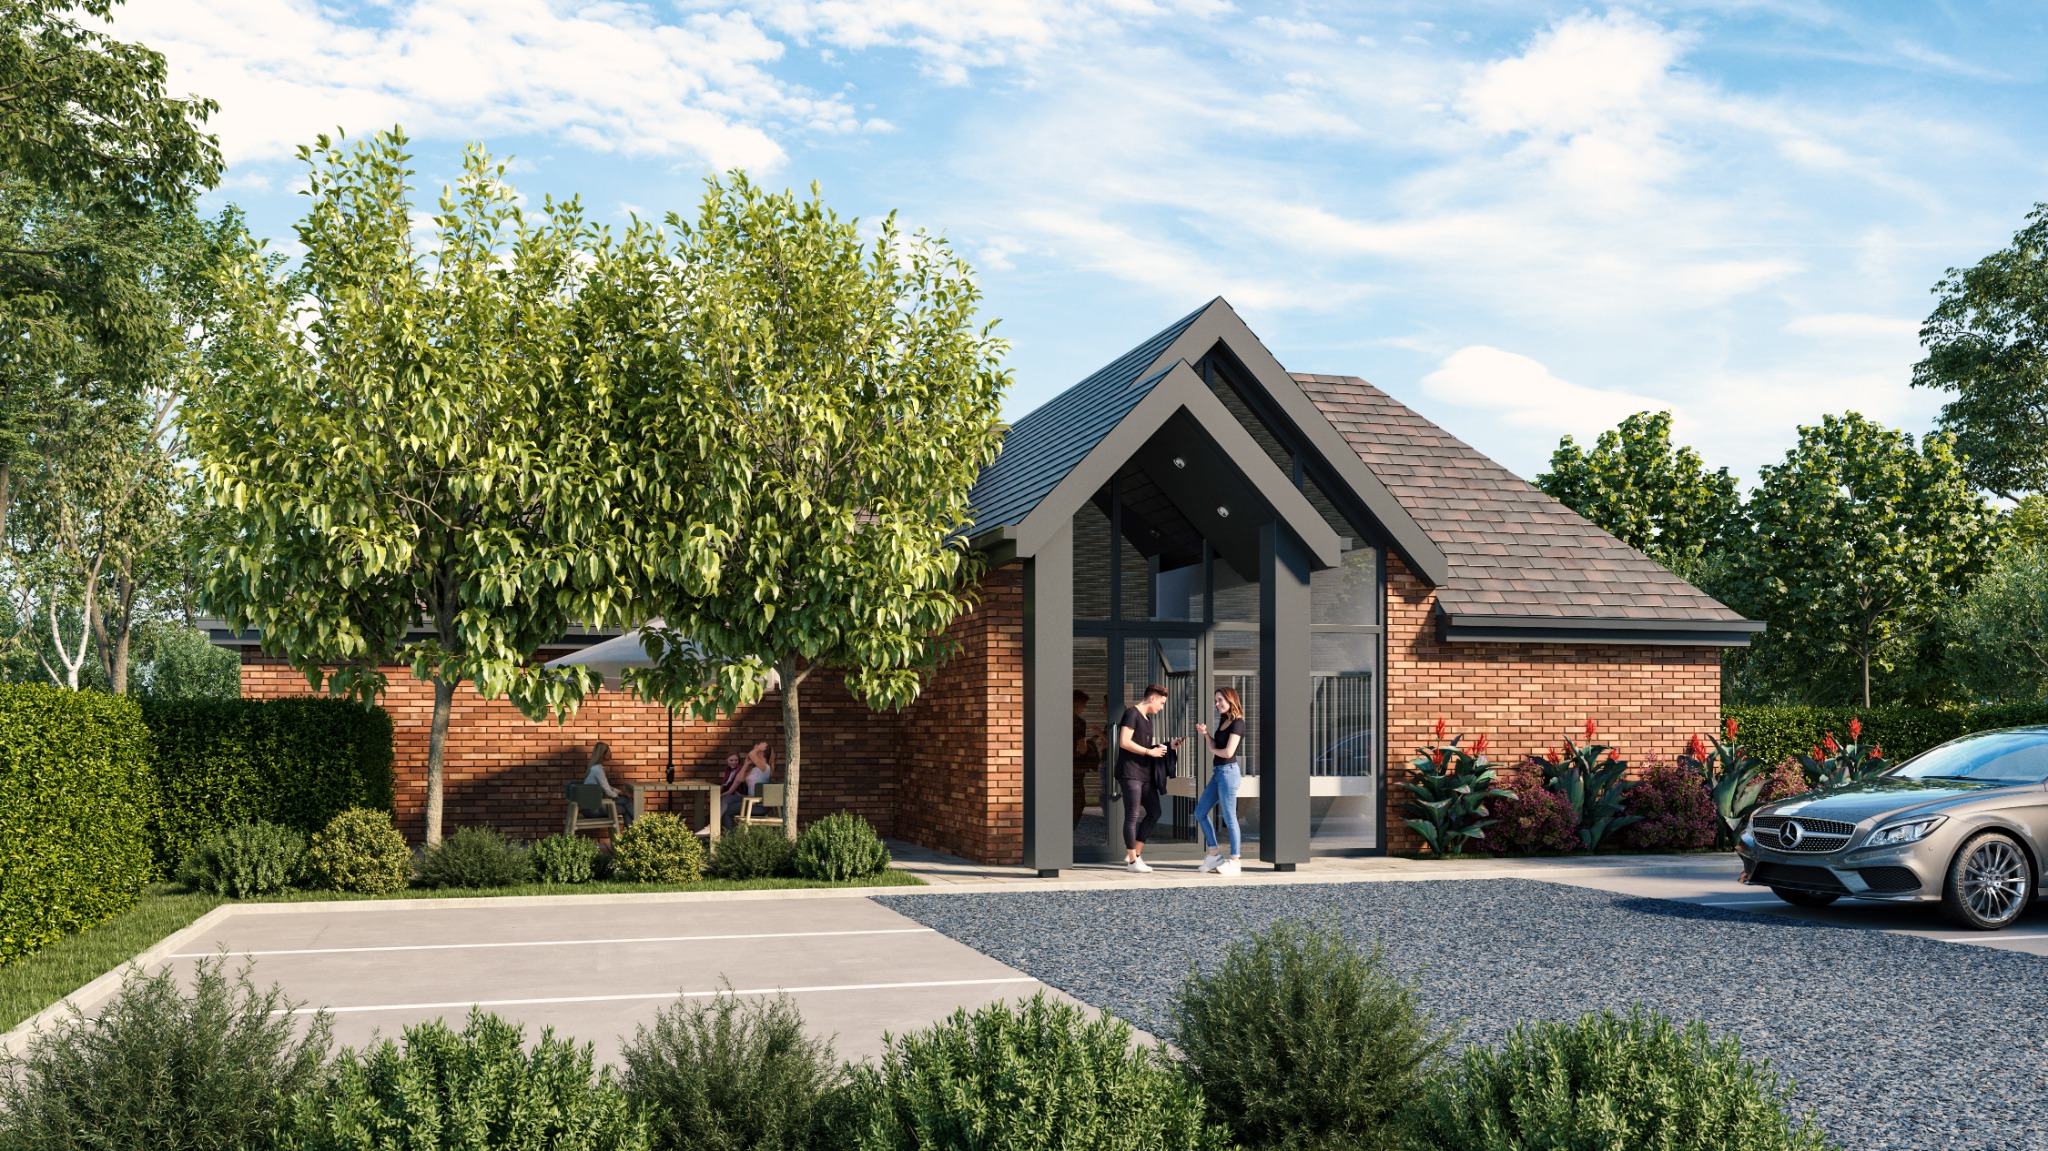
The concept brings contrasting solid forms together around a transparent central atrium. The glazed arrival space makes movement visible, helps occupants orientate themselves and gives the workplace a strong shared heart.


Commercial expertise
Flexible environments that support focus, collaboration, identity and wellbeing.
Thoughtful interventions that extend the life and value of existing commercial buildings.
Architecture, interiors, specification and coordination developed as one complete vision.
Our approach
We combine design ambition with technical coordination, cost awareness and close client communication to deliver commercial environments that perform.
Define the commercial brief, occupier needs, programme and measures of success.
Bring architecture, interiors, services, compliance and cost into one resolved proposal.
Guide procurement, fit-out and completion with clear information and experienced oversight.
Begin a conversation
Tell us about the building, the business and what the project needs to achieve.