
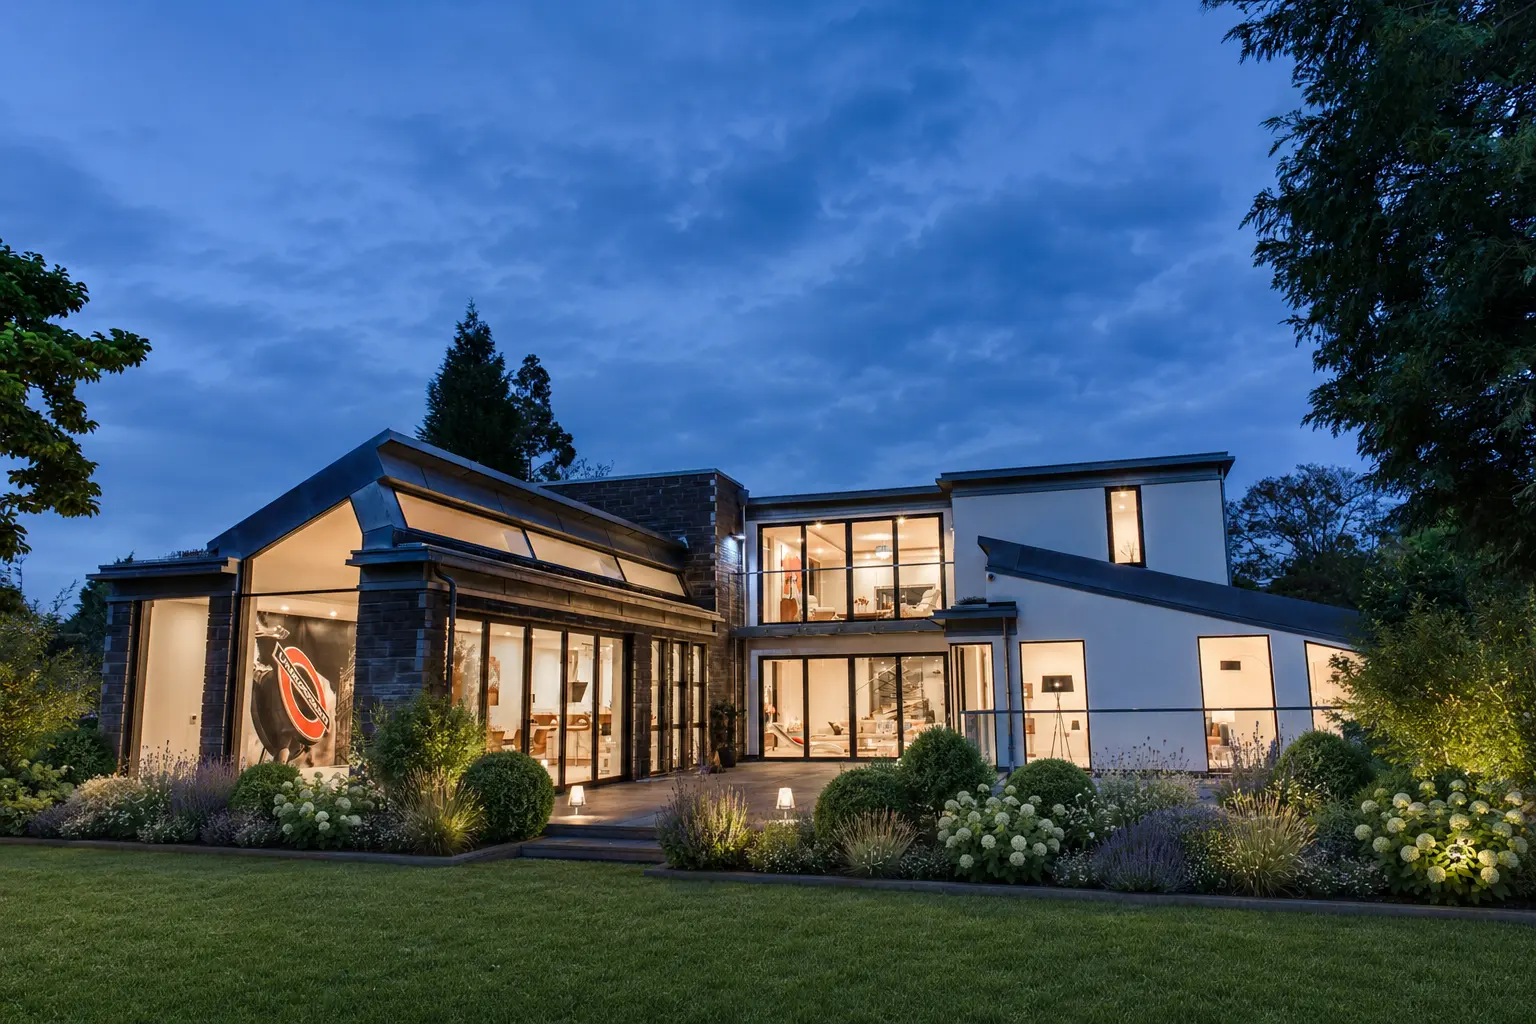
Private residence · Epsom, Surrey
St Elmo
A highly sustainable new home shaped by light, landscape and the rituals of family life.
01 Overview
A considered family home
A contemporary house with landscape, light and longevity at its centre.
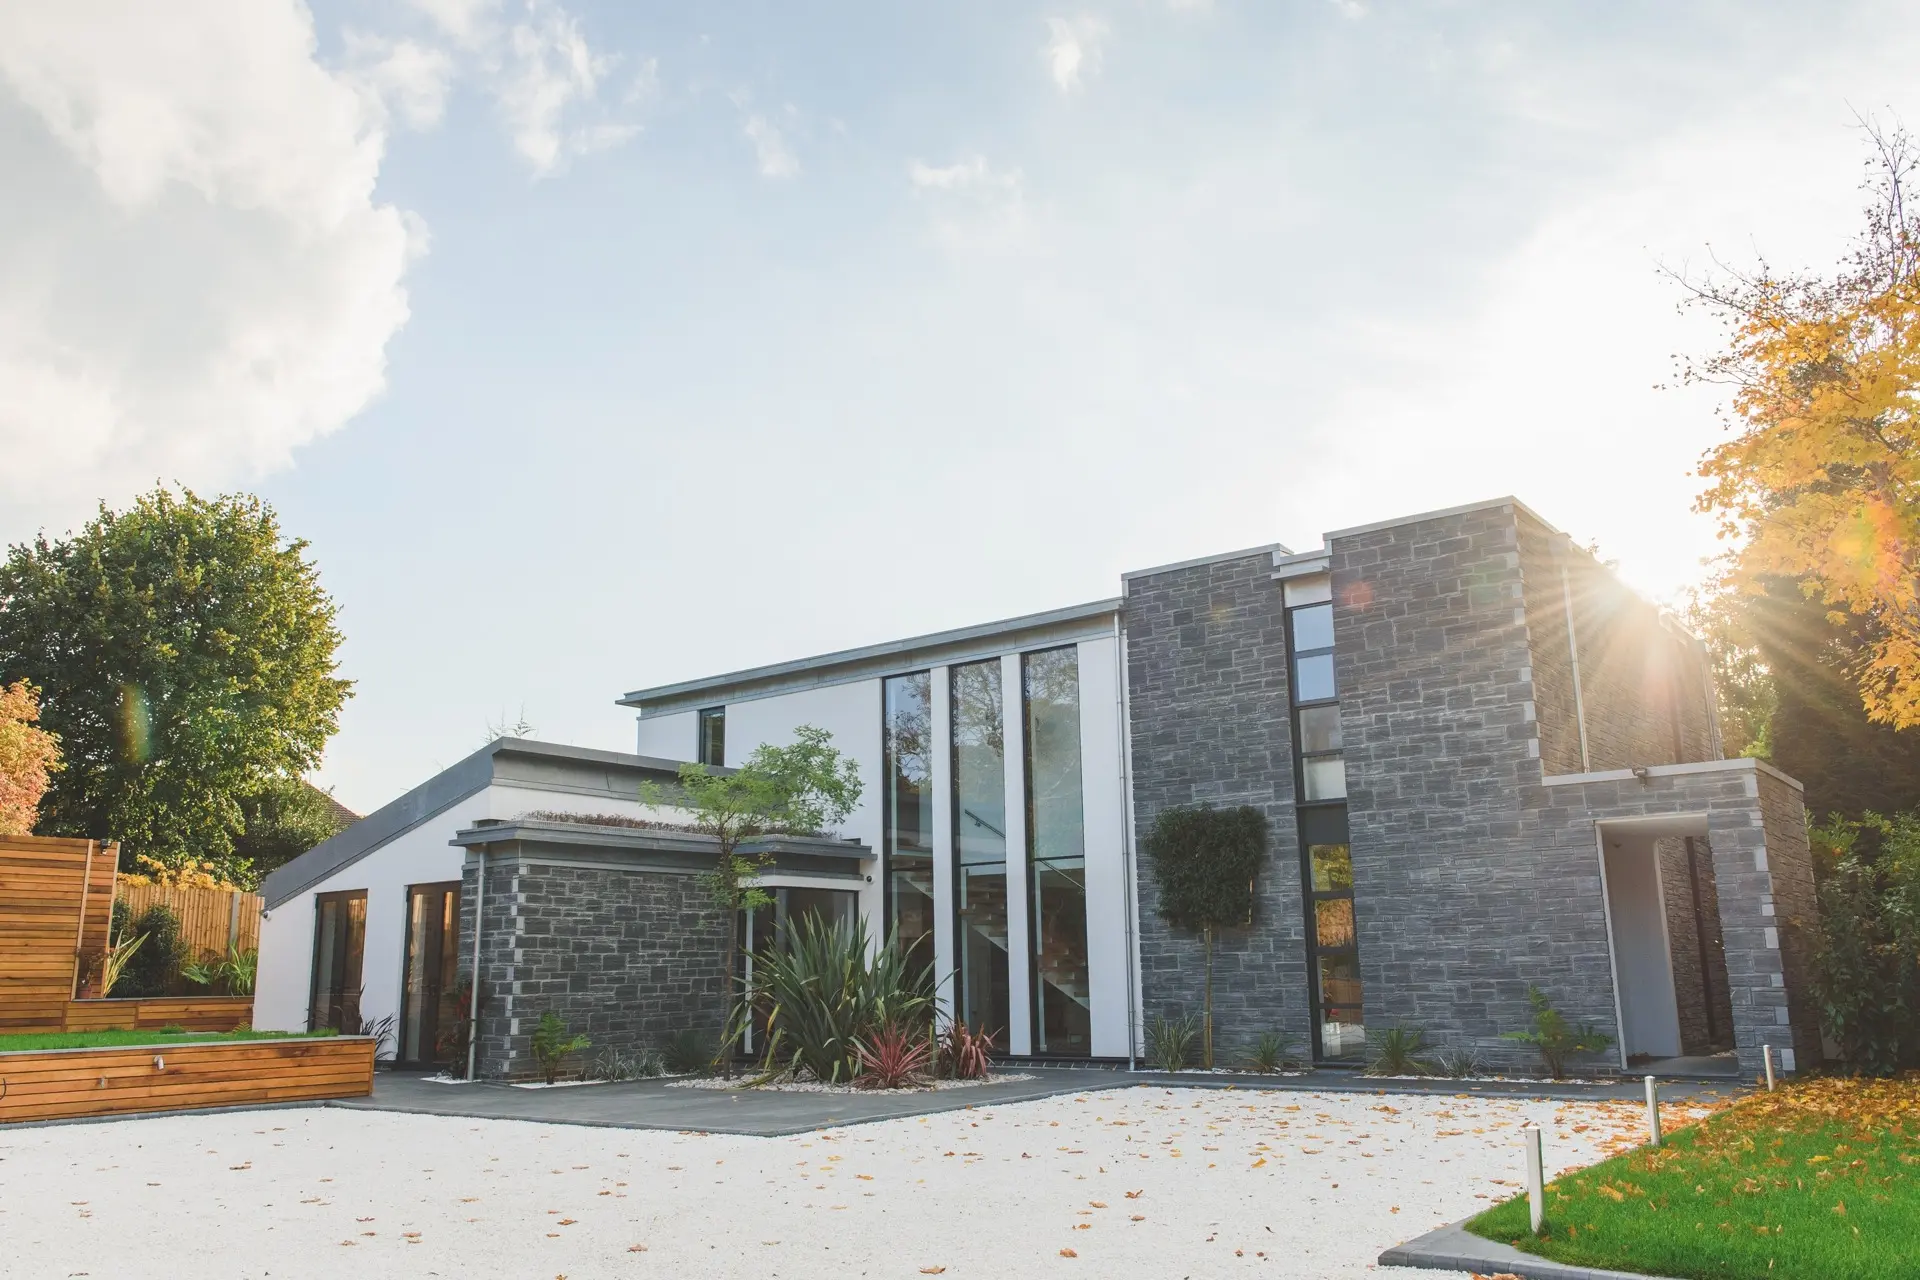
St Elmo is a highly sustainable new-build residence conceived for a private client in Epsom. The house combines generous family spaces with a calm architectural language of dark natural stone, crisp render and finely detailed glazing.
A full basement extends the accommodation while allowing the house to retain a measured presence within its mature garden setting. Above, the plan is organised around a luminous entrance and stair, creating clear connections between each level and drawing daylight deep into the home.
02 Architectural narrative
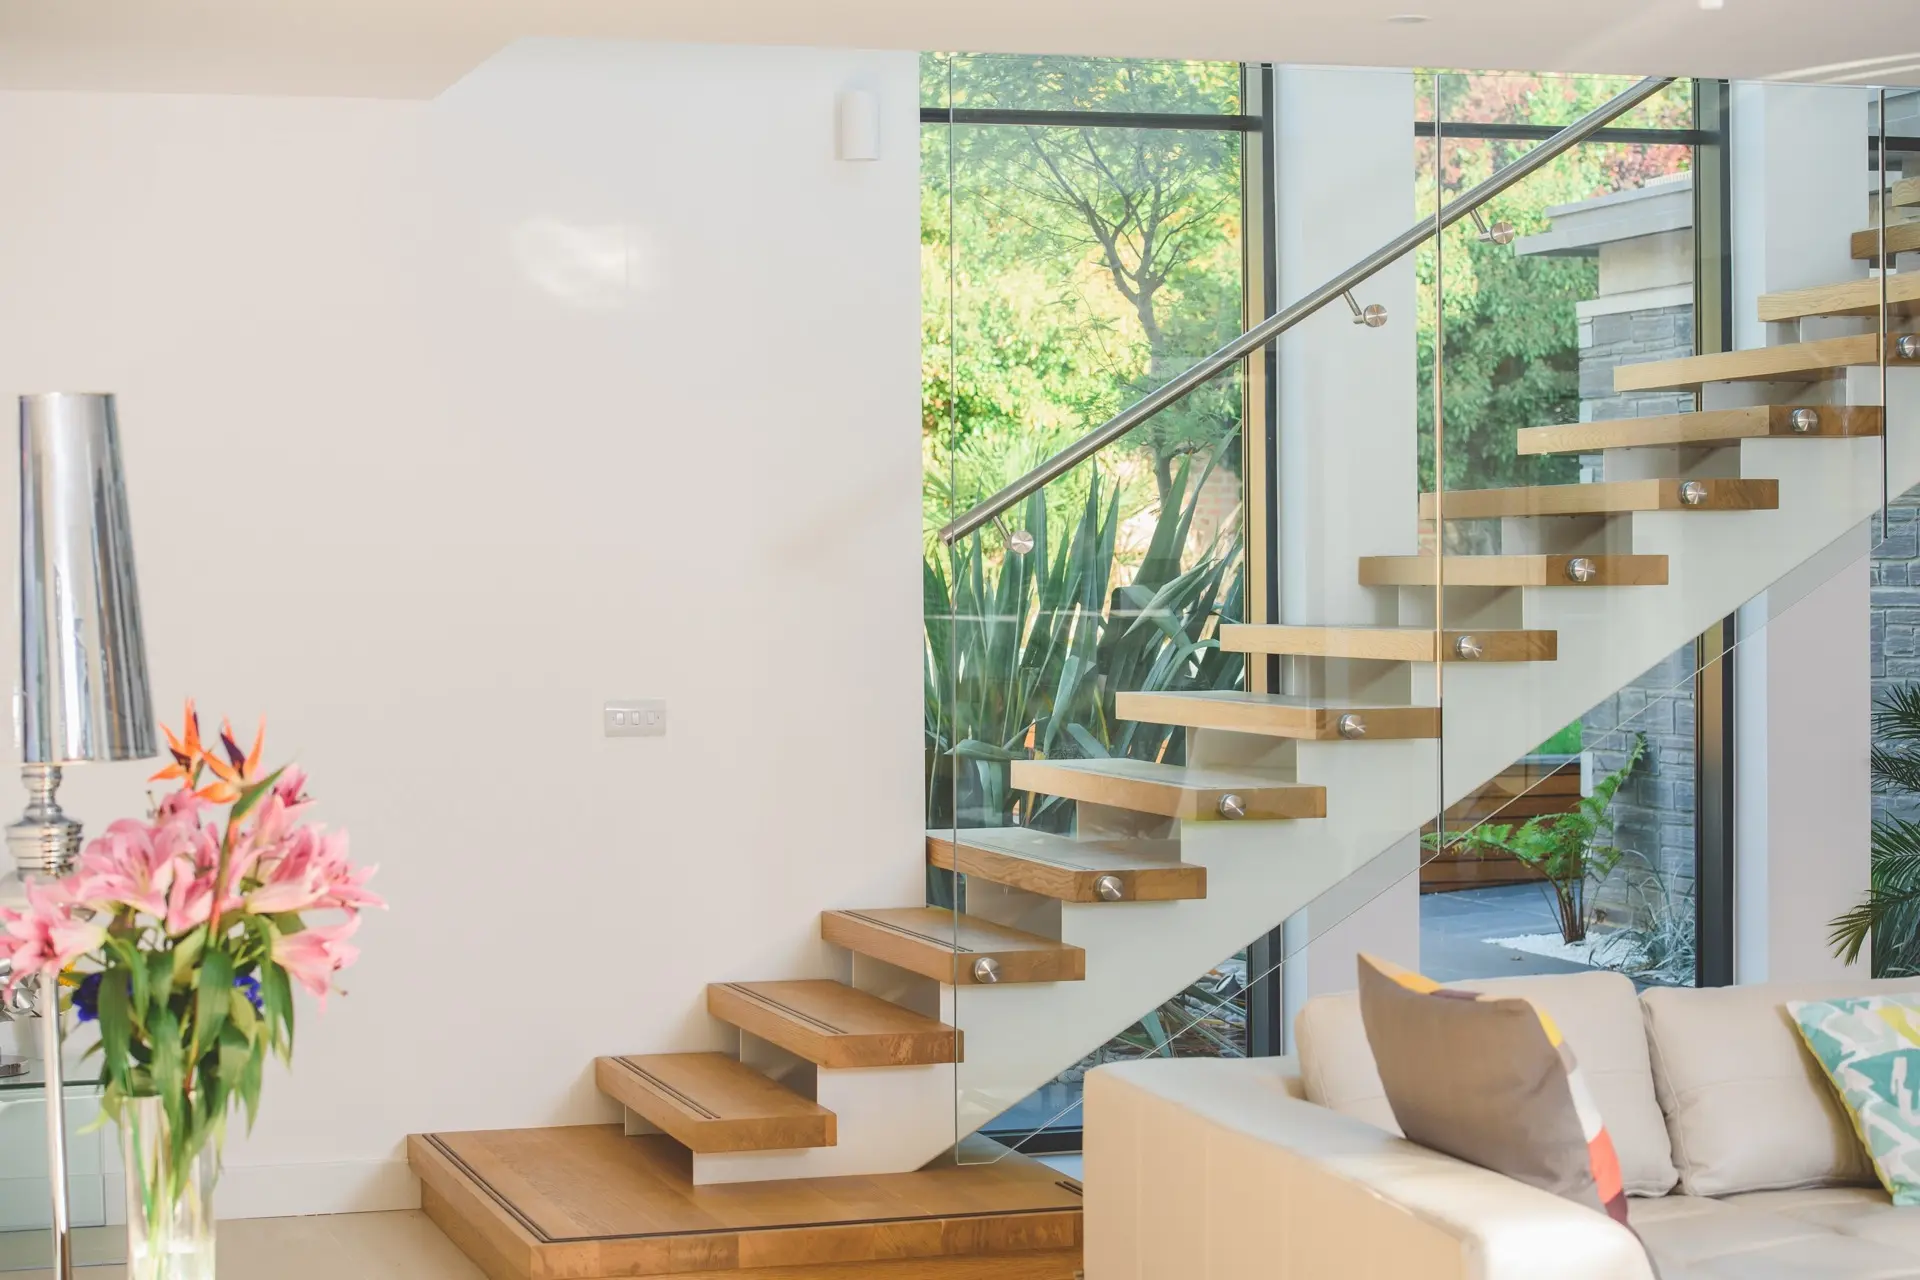
Architecture designed around life
A house composed around connection.
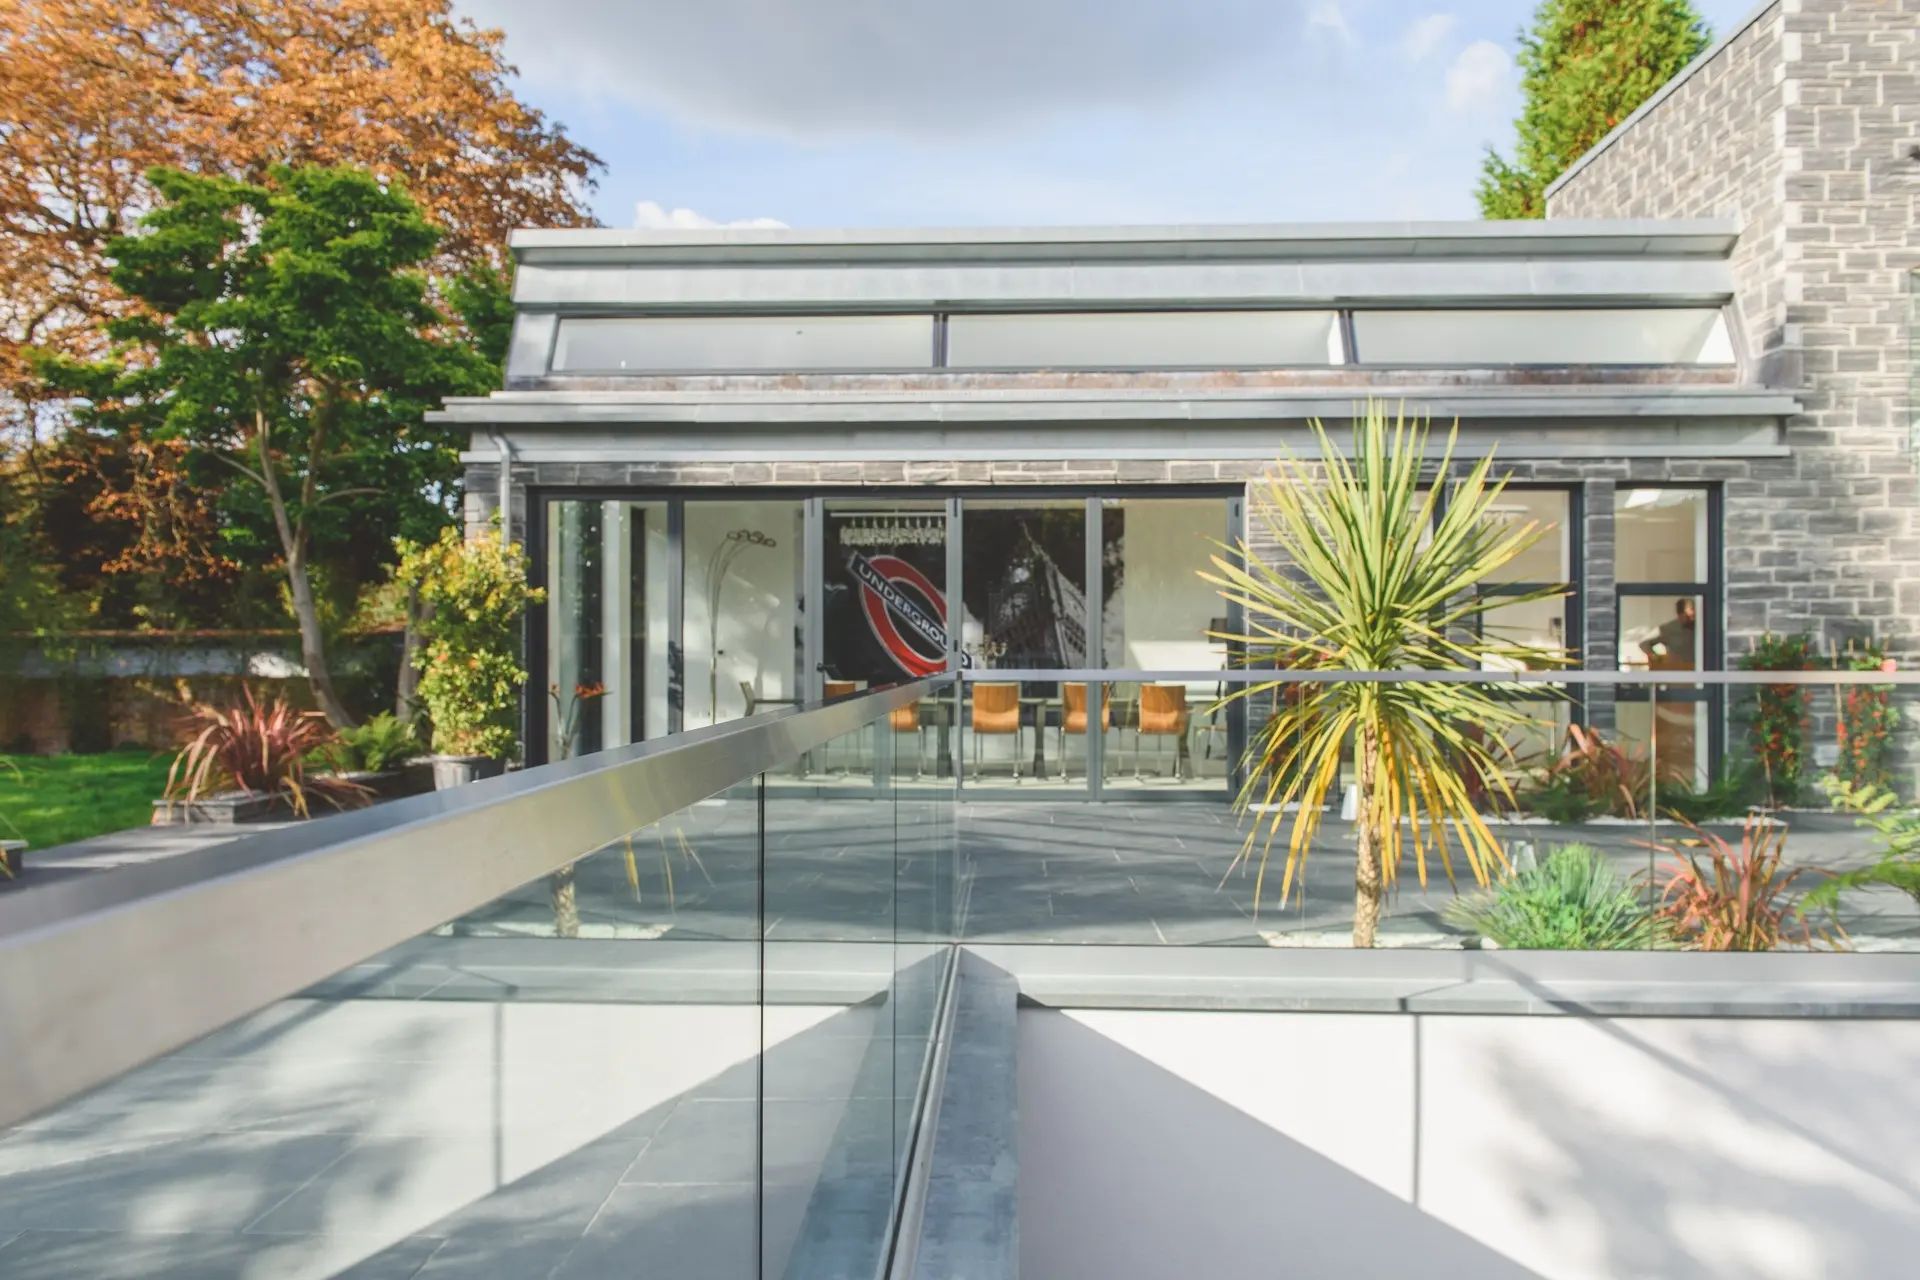
The composition is deliberately low and layered. Solid stone elements give the house weight and privacy, while tall openings and slender metalwork introduce rhythm, transparency and changing views through the building.
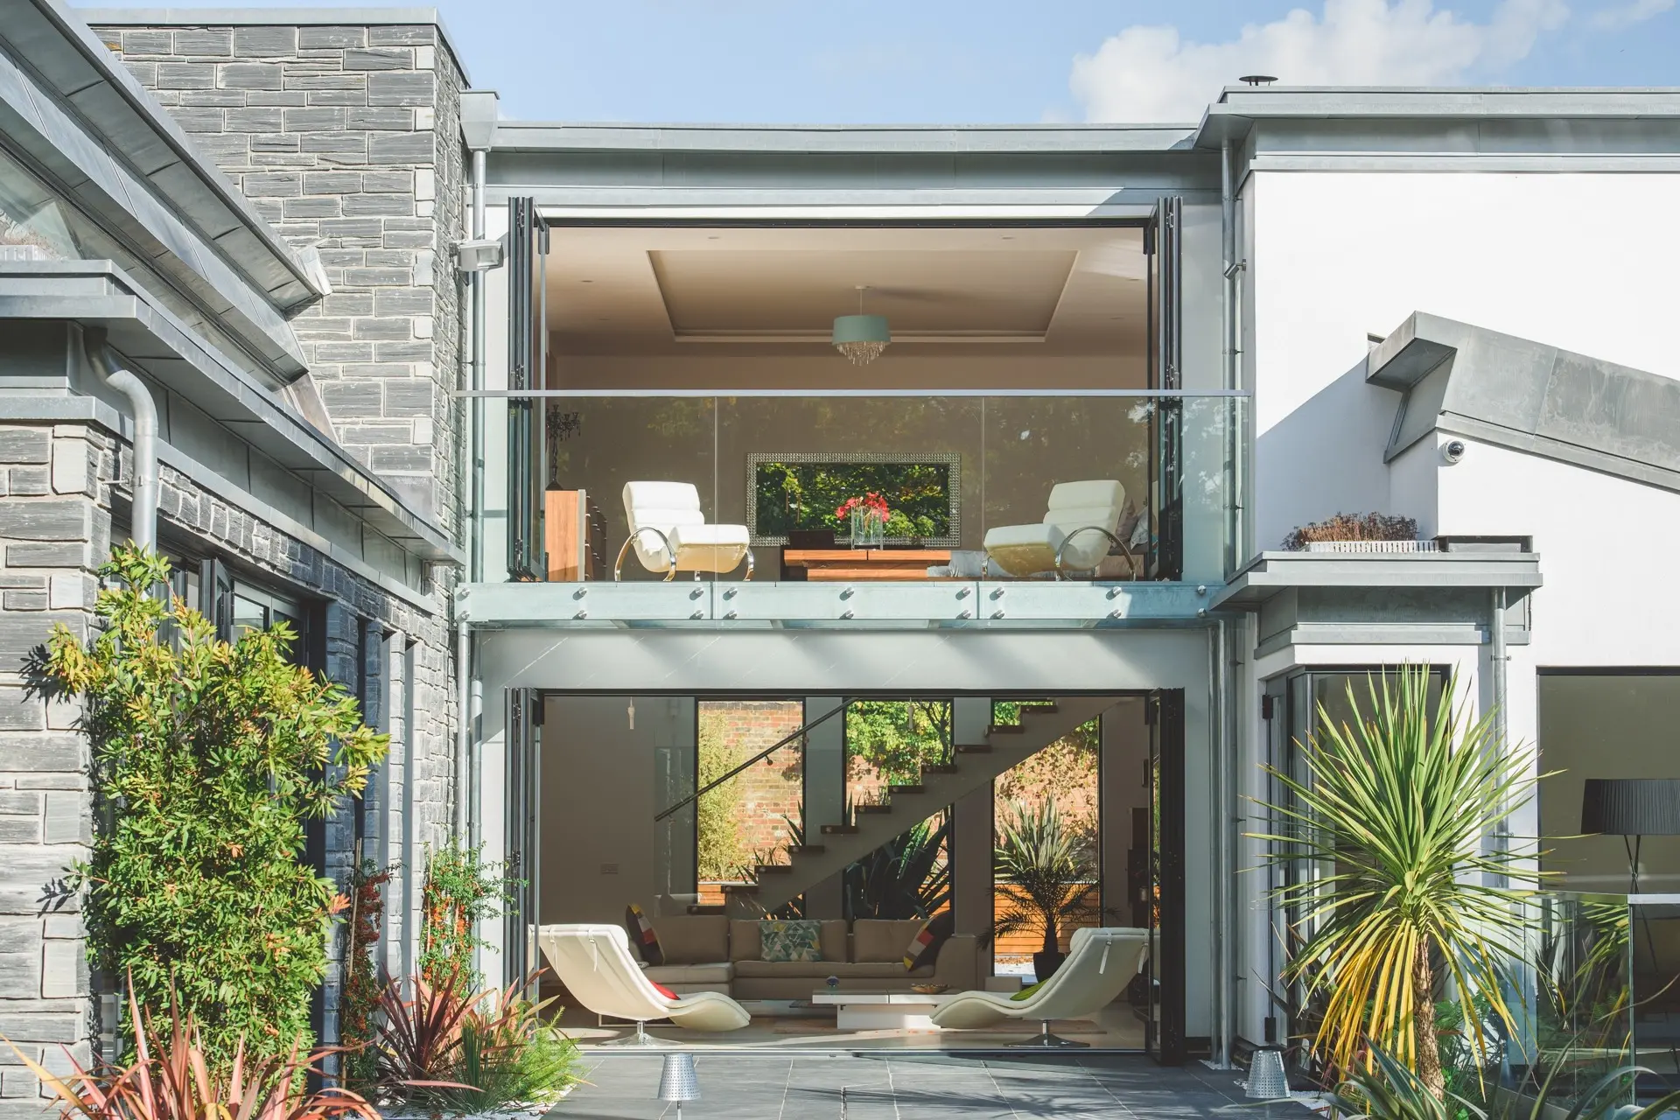
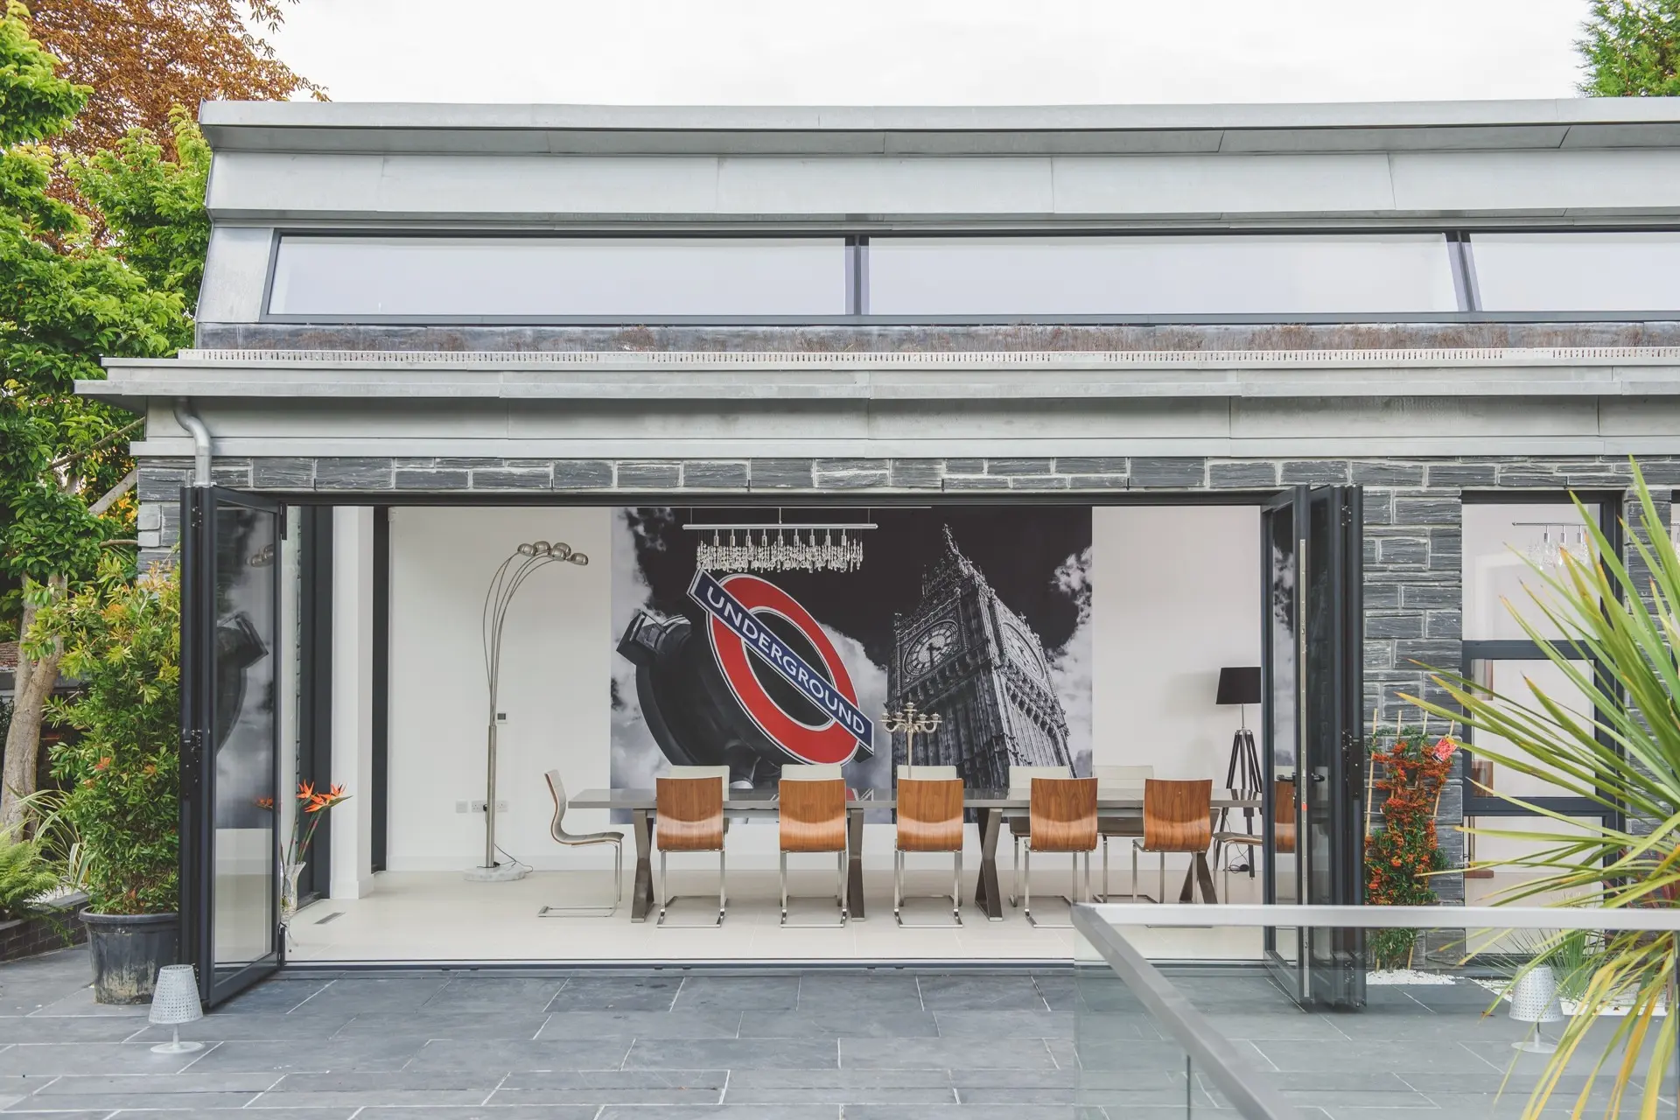
At its centre, the glazed entrance and sculptural stair form a light-filled heart. Living and dining spaces unfold as a sequence of generous rooms, opening directly to terraces and the garden so everyday family life remains closely connected to the landscape.
The environmental strategy was integrated from the outset, bringing together a high-performance building envelope, carefully controlled daylight and solar gain, efficient services and durable materials. The result is an adaptable home that feels open and generous while remaining calm, comfortable and efficient to run.

03 Services provided
From first thought to finished home
One design vision, carefully carried through.
Architecture
Concept design, planning, technical coordination and the detailed resolution of the home and its relationship with the site.
Interior design
A coherent palette of materials, joinery, lighting and spatial details developed as an integral part of the architecture.
Project management
Clear oversight, coordination and communication to protect the design intent from briefing through to completion.
04 Gallery
St Elmo, Epsom
Space, material and landscape.
Select an image to view it full screen.
Begin a conversation
Considering a home of your own?
Tell us what you have in mind. An initial conversation is the natural place to begin.