


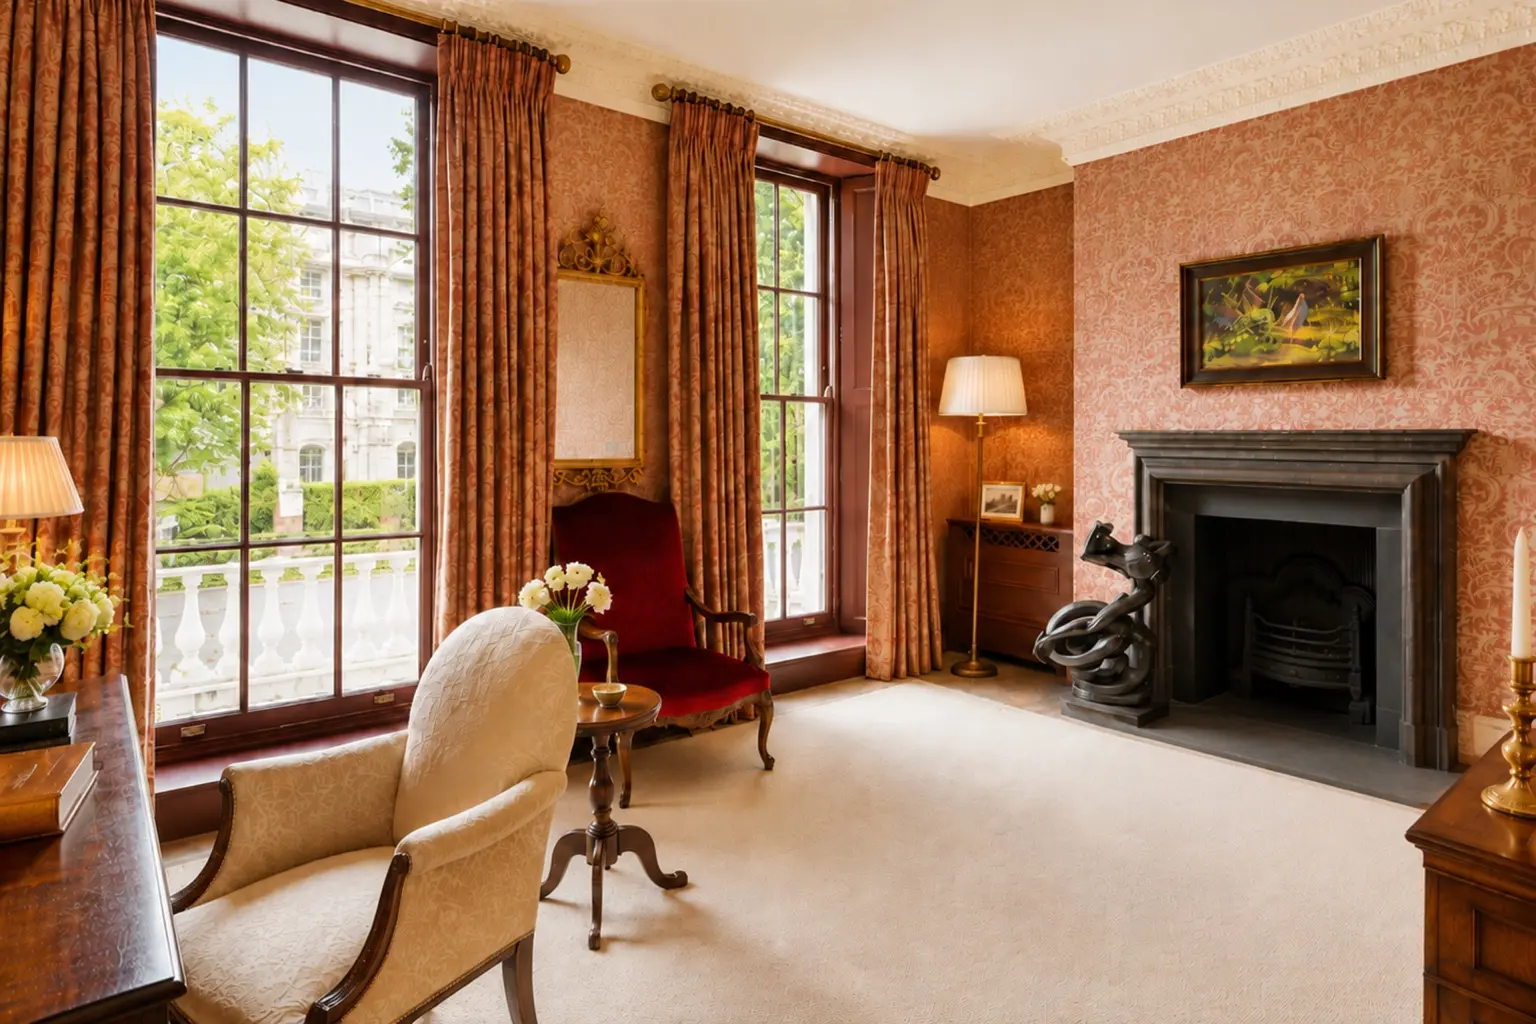


Private residence · Chelsea, London
Gilston Road
A complete townhouse transformation with a substantial new basement extending beneath the house and garden.
01 Overview
Space beneath the city
A Chelsea townhouse renewed from basement to roof.
Gilston Road is the complete transformation of a London townhouse for a private client. The project included a full strip-out and reorganisation of the existing house together with a substantial new basement extending beneath both the original building and the garden.
The enlarged accommodation is conceived as part of one coherent home rather than a separate lower level. A carefully composed sequence of stairs, reception rooms and garden spaces creates continuity through the house, balancing the character of the original architecture with precise contemporary interventions.
02 Architectural narrative

Daylight below ground
Water, glass and light.
The basement reaches beyond the footprint of the house and continues beneath the landscaped rear garden. At its centre, a linear water-filled rill is formed with a glass base. By day it acts as a rooflight, filtering shifting light and reflections into the rooms below; at dusk it becomes an illuminated focal point within the garden.
Inside, the new stair provides a strong vertical connection through the house. Its curved form, finely detailed balustrade and framed views create a sense of movement between the traditional principal rooms and the new accommodation below.
The existing building was comprehensively stripped out and its walls upgraded with insulation, significantly improving the thermal performance of the house. New services, lighting and carefully integrated joinery were developed alongside the architectural works, delivering a more comfortable and sustainable home while retaining the proportions and presence of the original Chelsea townhouse.
03 Services provided
A complex transformation
Architecture and interiors resolved together.
Architecture
Whole-house reorganisation, basement design beneath the house and garden, structural coordination and detailed integration with the retained townhouse.
Interior design
Spatial planning, bespoke joinery, bathrooms, finishes and lighting developed as a coherent extension of the architecture.
Sustainable upgrade
Comprehensive fabric improvements, insulated walls and coordinated building services to increase comfort and reduce energy demand.
04 Gallery
Gilston Road, Chelsea
A house transformed.
Select an image to view it full screen.
Begin a conversation
Considering a basement or complete house transformation?
Tell us what you have in mind. An initial conversation is the natural place to begin.