




Private residence · Walton-on-Thames, Surrey
Ashley Park
A complete renovation uniting an established family home with light-filled glass additions and considered contemporary interiors.
01 Overview
A renewed family home
A complete transformation shaped around daylight, connection and contemporary family life.
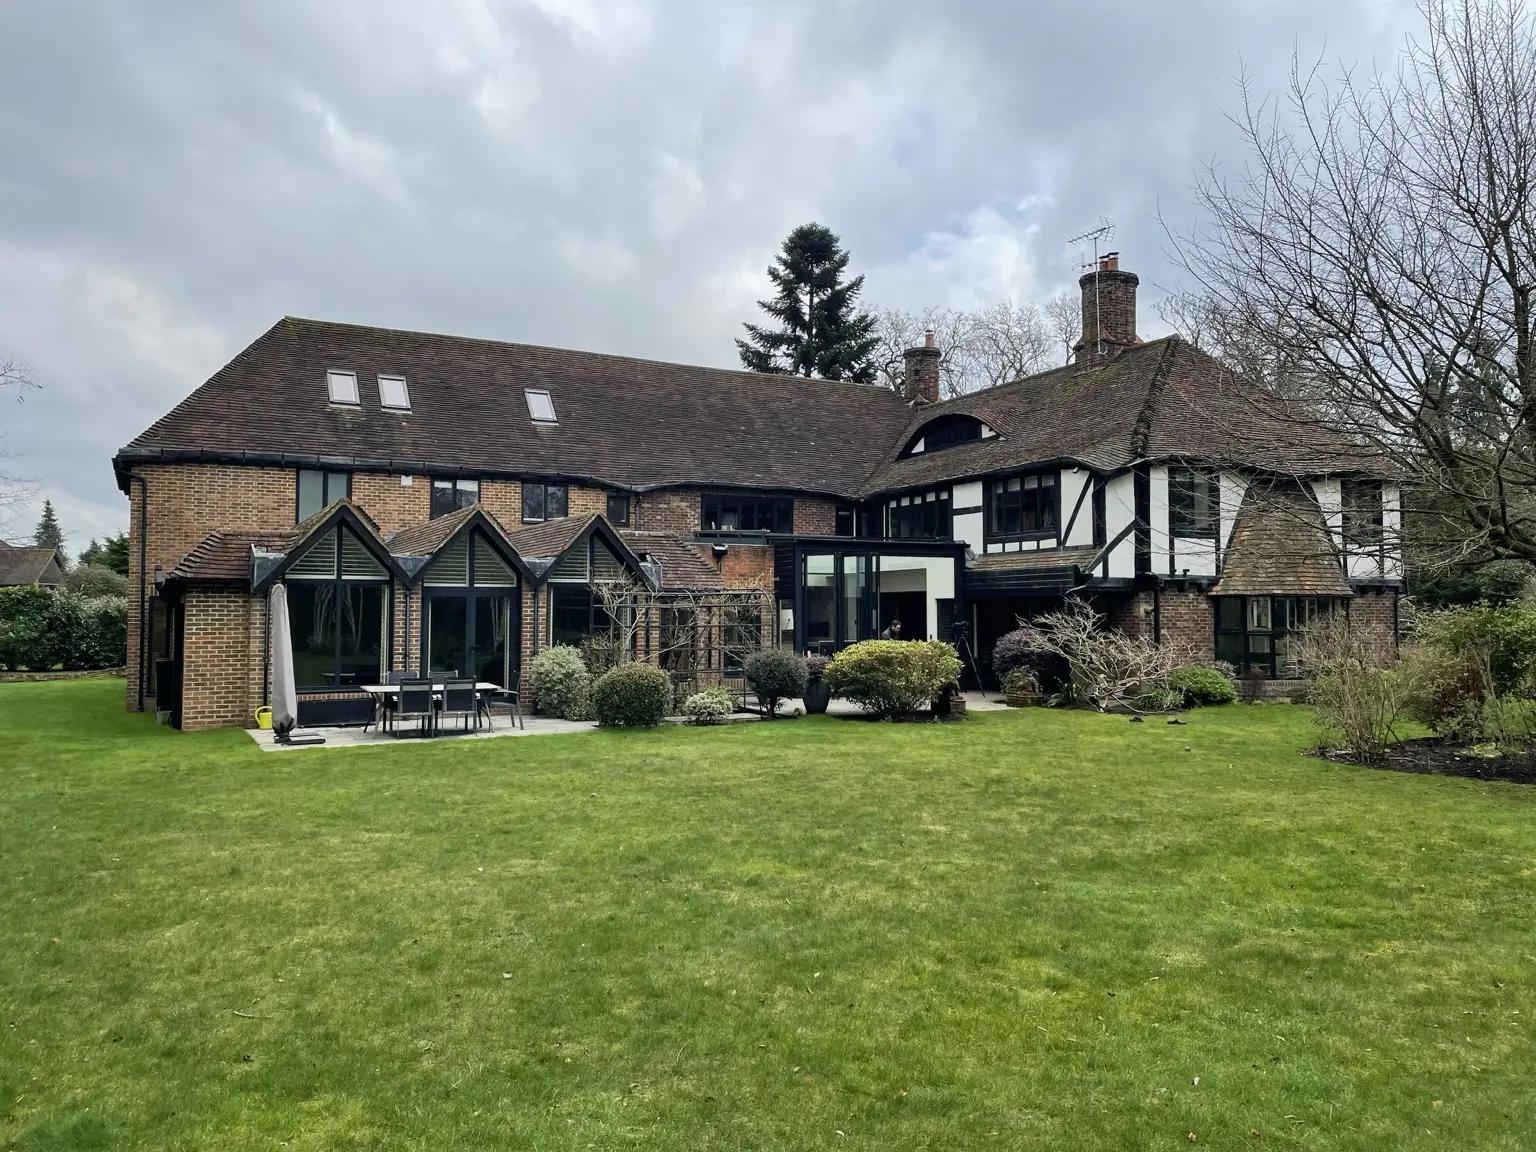
Ashley Park is the extensive renovation of an eight-bedroom family home in Walton-on-Thames. The project reworks the existing house from within, bringing greater clarity to the plan and creating a sequence of generous, connected rooms for everyday life and entertaining.
New glass structures draw natural light deep into the building and establish a stronger relationship with the mature garden. Architecture and interiors were developed together, balancing the character of the original house with precise contemporary interventions, bespoke joinery and a calm palette of natural materials.
02 Architectural narrative

Old and new in balance
Light as the organising idea.
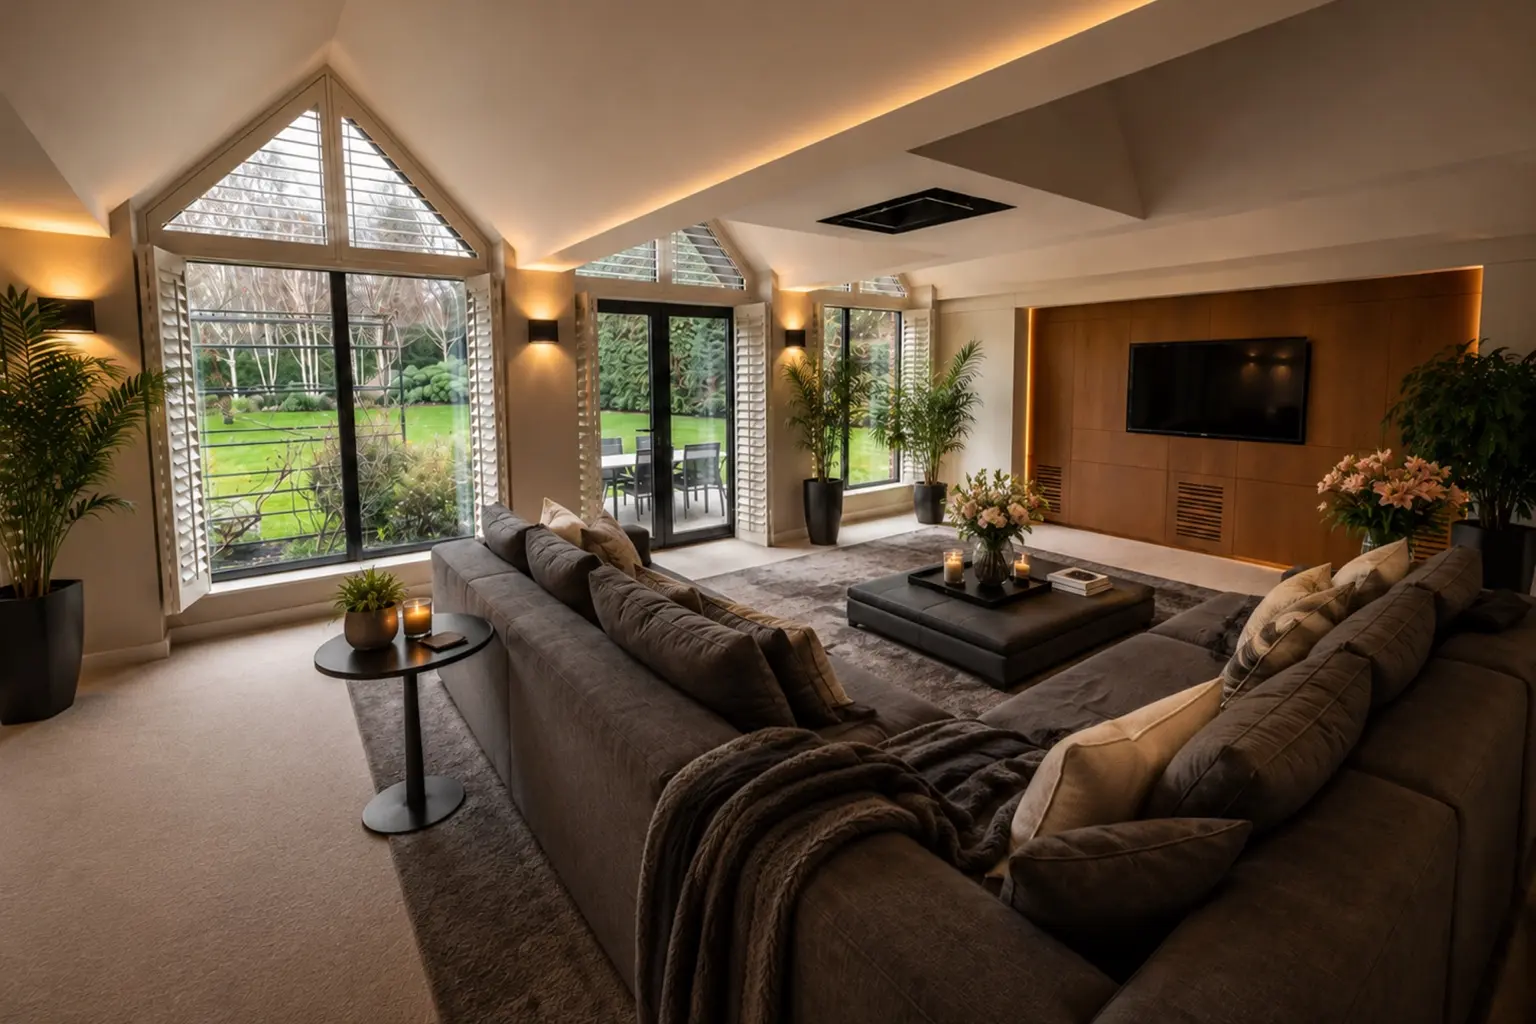
The design opens the centre of the house to daylight. Rooflights, glazed roofs and slender-framed doors form a series of bright transitional spaces, linking the original reception rooms to a new kitchen, dining and living area at the heart of the garden elevation.
The new work is deliberately legible without competing with the established architecture. Brick, timber and existing roof forms are retained as part of the composition, while frameless glass and dark metalwork introduce a lighter contemporary layer.
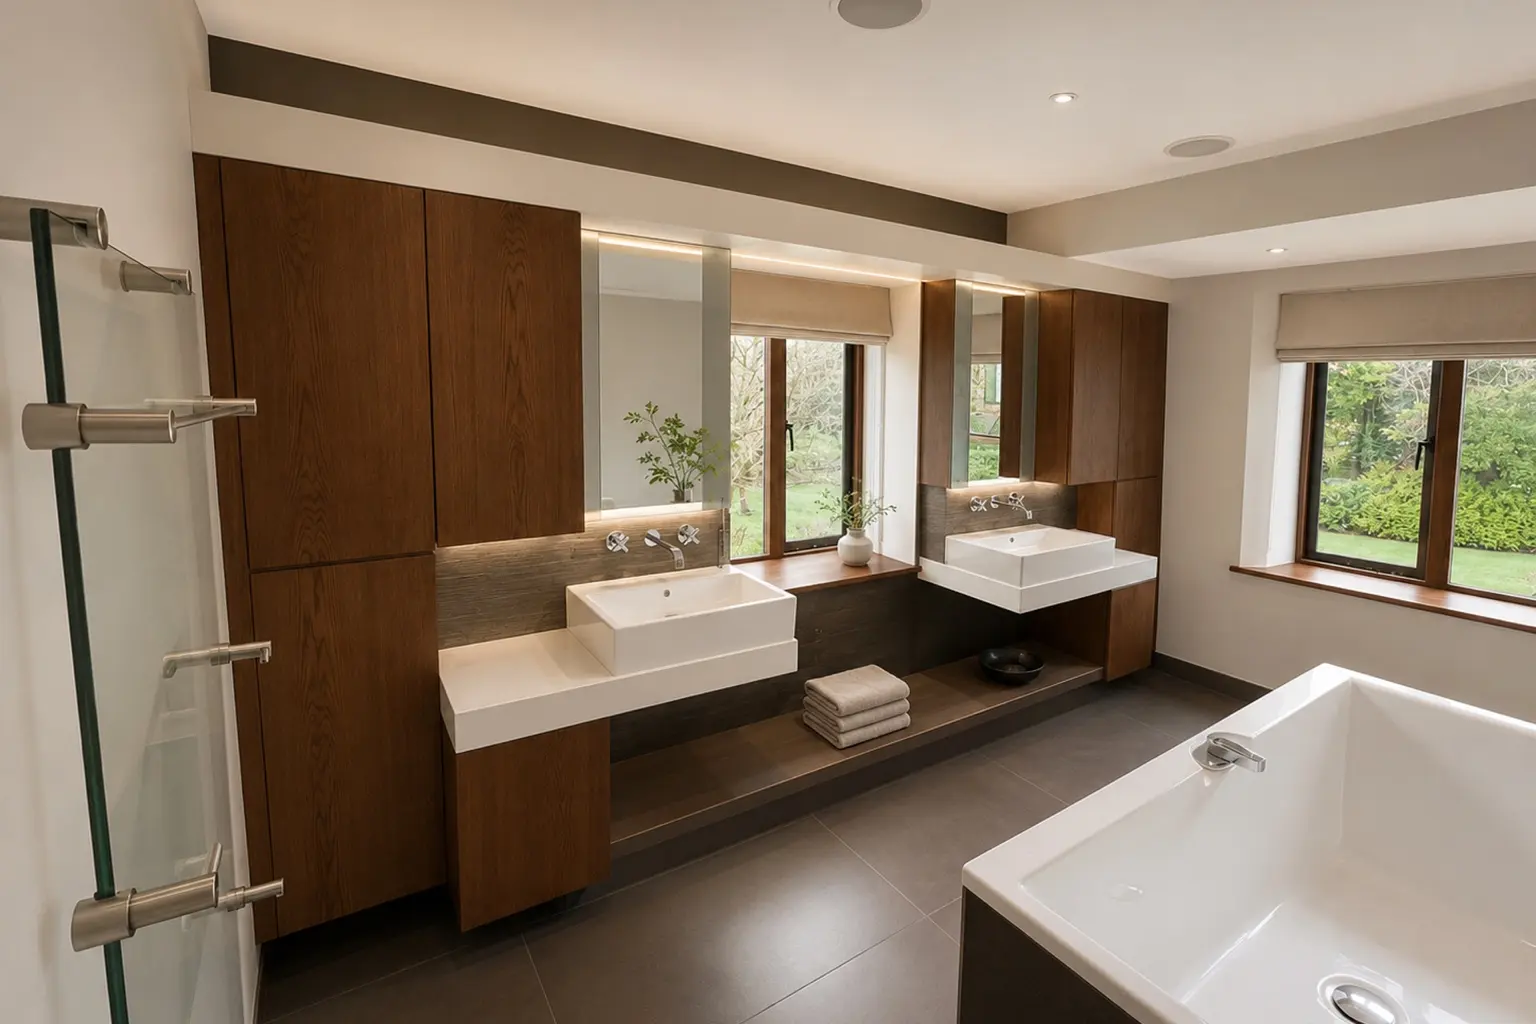
Inside, each room has its own atmosphere while remaining part of one coherent home. Dark oak joinery brings warmth and depth to the library and bathrooms; pale stone, soft neutral finishes and carefully integrated lighting create a calm background to family life. The pool hall continues this language, using a glazed bridge and generous openings to bring daylight and garden views into a substantial internal space.

03 Services provided
A single, coherent vision
Architecture and interiors considered as one.
Architecture
Whole-house reorganisation, contemporary extensions, new glass structures and the detailed integration of old and new.
Interior design
Spatial design, bespoke joinery, kitchens, bathrooms, lighting and a coordinated palette of finishes throughout the house.
Project management
Design leadership and consultant coordination to maintain quality, continuity and the architectural intent through delivery.
04 Gallery
Ashley Park, Walton-on-Thames
A home reconnected.
Select an image to view it full screen.
Begin a conversation
Considering the transformation of your home?
Tell us what you have in mind. An initial conversation is the natural place to begin.